Welcome to 318 Blackstone, a 5-bedroom, 3.5-bath contemporary home tucked into Ithaca’s sought-after Northeast neighborhood. This architecturally distinctive residence blends light-filled spaces w/ natural elements, including a lower-level income apartment or in-law suite, and is just minutes from schools, shopping, and Cornell. On the main level, step into this dramatic home w/ vaulted ceilings, expansive windows, and an inviting wood stove set into a stone hearth. Hardwood floors extend into the open-concept living & dining area, where sliding glass doors open to a stunning solarium that seamlessly blends indoor comfort w/ outdoor beauty. This sleek, modern kitchen is a true showstopper—bright, functional, & stylishly designed for both daily living & entertaining. Clean white cabinetry pairs beautifully w/ veined quartz countertops & a full-height backsplash, creating a fresh, high-end aesthetic. The center island offers casual seating & generous prep space, while stainless steel appliances & a gold-tone faucet add a touch of contemporary flair. Natural light pours in through the wide window above the sink, framing serene wooded views. Just off the kitchen, the space flows effortlessly into a cozy, sunlit living area—ideal for entertaining, w/ a seamless flow between cooking & conversation. The upstairs is anchored by the primary suite, where you'll find a generously sized primary bedroom w/ walk-in closet & an en-suite bathroom. Three additional bedrooms, each with ample natural light & closet share a full bathroom conveniently located between the three. The lower level of this home features a versatile in-law suite w/ private entrance, perfect for extended family. Bright & stylish, the space includes a sleek kitchenette w/ full cabinetry, granite counters, and plenty of prep space. A contemporary bathroom & sleeping area flow into the living room, w/ sliding glass doors leading to the covered patio & backyard. An additional dedicated laundry area & recreation room for the main house or in-law suite make this lower-level space a flexible getaway. Fantastic location, walkable to Northeast Schools & the bus line.
Closed
Zestimate®
$637,500
318 Blackstone Ave, Ithaca, NY 14850
5beds
3,161sqft
Single Family Residence
Built in 1980
0.35 Acres Lot
$637,500 Zestimate®
$202/sqft
$3,613 Estimated rent
Home value
$637,500
$606,000 - $669,000
$3,613/mo
Zestimate® history
Owner options
List your home for rent
$3,613/mo
Rent Zestimate®
Find your next renter with Zillow Rental Manager. Plus, with online applications, you can quickly screen prospective tenants – for free.
$3,613/mo
Rent Zestimate®
Refinance and save
$4,511/mo
Est. payment
Refinancing to a lower rate could help reduce your monthly payments and save thousands over the life of the loan.
$4,511/mo
Est. payment
Explore your selling options
Work with a Zillow partner agent
Leverage their expertise and Zillow's premium Showcase listings to get your home seen by more buyers.
Get startedList with your own agent
Get your home in front of millions of buyers by listing it on Zillow.
Learn how to do itSell it yourself
Take full control of how buyers see your home on Zillow by listing For Sale by Owner (FSBO).
List your homeWhat's special
Expansive windowsLight-filled spacesSerene wooded viewsVaulted ceilingsHardwood floorsClean white cabinetrySleek modern kitchen
Zillow last checked:
Listing updated:
Listed by:
Karen Hollands 607-351-1823,
Howard Hanna S Tier Inc,
Jenny Ying Chai 607-379-9168,
Ithaca Real Estate, Inc.
Bought with:
Christine Delvecchio, 30DE0840160
Warren Real Estate of Ithaca Inc.
Source: NYSAMLSs,MLS#: R1665736 Originating MLS: Ithaca Board of Realtors
Originating MLS: Ithaca Board of RealtorsFacts & features
Interior
Bedrooms & bathrooms
- Bedrooms: 5
- Bathrooms: 4
- Full bathrooms: 3
- 1/2 bathrooms: 1
- Main level bathrooms: 1
Bedroom 1
- Level: Second
- Dimensions: 14.00 x 13.00
Bedroom 2
- Level: Second
- Dimensions: 15.00 x 11.00
Bedroom 3
- Level: Second
- Dimensions: 15.00 x 9.00
Bedroom 4
- Level: Second
- Dimensions: 12.00 x 12.00
Bedroom 5
- Level: Basement
- Dimensions: 14.00 x 8.00
Dining room
- Level: First
- Dimensions: 14.00 x 10.00
Family room
- Level: First
- Dimensions: 15.00 x 21.00
Foyer
- Level: First
- Dimensions: 9.00 x 15.00
Kitchen
- Level: First
- Dimensions: 12.00 x 13.00
Laundry
- Level: First
- Dimensions: 8.00 x 7.00
Laundry
- Level: Basement
- Dimensions: 6.00 x 7.00
Other
- Level: Basement
- Dimensions: 20.00 x 20.00
Other
- Level: Basement
- Dimensions: 14.00 x 19.00
Heating
- Electric, Gas, Forced Air
Cooling
- Central Air
Appliances
- Included: Dryer, Dishwasher, Gas Cooktop, Disposal, Gas Oven, Gas Range, Gas Water Heater, Microwave, See Remarks, Washer
- Laundry: Main Level
Features
- Separate/Formal Dining Room, Entrance Foyer, Eat-in Kitchen, Separate/Formal Living Room, Pull Down Attic Stairs, Sliding Glass Door(s), Skylights
- Flooring: Carpet, Hardwood, Laminate, Varies
- Doors: Sliding Doors
- Windows: Skylight(s)
- Basement: Walk-Out Access
- Attic: Pull Down Stairs
- Number of fireplaces: 1
Interior area
- Total structure area: 3,161
- Total interior livable area: 3,161 sqft
- Finished area below ground: 904
Property
Parking
- Total spaces: 2
- Parking features: Attached, Garage, Storage, Driveway, Garage Door Opener, Shared Driveway
- Attached garage spaces: 2
Features
- Levels: Two
- Stories: 2
- Patio & porch: Balcony, Deck
- Exterior features: Balcony, Deck, Private Yard, See Remarks
Lot
- Size: 0.35 Acres
- Dimensions: 100 x 150
- Features: Rectangular, Rectangular Lot, Residential Lot
Details
- Parcel number: 50308907100000010110500000
- Special conditions: Standard
Construction
Type & style
- Home type: SingleFamily
- Architectural style: Contemporary,Two Story
- Property subtype: Single Family Residence
Materials
- Cedar
- Foundation: Block
- Roof: Asphalt
Condition
- Resale
- Year built: 1980
Utilities & green energy
- Sewer: Connected
- Water: Connected, Public
- Utilities for property: High Speed Internet Available, Sewer Connected, Water Connected
Community & HOA
Location
- Region: Ithaca
Financial & listing details
- Price per square foot: $202/sqft
- Tax assessed value: $565,000
- Annual tax amount: $14,957
- Date on market: 3/13/2026
- Cumulative days on market: 45 days
- Listing terms: Cash,Conventional
Price history
| Date | Event | Price |
|---|---|---|
| 6/22/2026 | Sold | $637,500-5.6%$202/sqft |
Source:  NYSAMLSs #R1665736 Report a problem NYSAMLSs #R1665736 Report a problem | ||
| 5/22/2026 | Pending sale | $675,000$214/sqft |
Source: NYSAMLSs #R1665736 Report a problem | ||
| 4/28/2026 | Contingent | $675,000$214/sqft |
Source: NYSAMLSs #R1665736 Report a problem | ||
| 3/13/2026 | Listed for sale | $675,000-3.4%$214/sqft |
Source: NYSAMLSs #R1665736 Report a problem | ||
| 3/5/2026 | Listing removed | $4,000$1/sqft |
Source: Zillow Rentals Report a problem | ||
| 1/28/2026 | Listed for rent | $4,000$1/sqft |
Source: Zillow Rentals Report a problem | ||
| 12/17/2025 | Listing removed | $4,000$1/sqft |
Source: Zillow Rentals Report a problem | ||
| 11/26/2025 | Listed for rent | $4,000$1/sqft |
Source: Zillow Rentals Report a problem | ||
| 11/25/2025 | Listing removed | $4,000$1/sqft |
Source: NYSAMLSs #R1630597 Report a problem | ||
| 11/16/2025 | Listing removed | $699,000$221/sqft |
Source: NYSAMLSs #R1642154 Report a problem | ||
| 10/7/2025 | Listed for sale | $699,000$221/sqft |
Source: NYSAMLSs #R1642154 Report a problem | ||
| 10/2/2025 | Listing removed | $699,000$221/sqft |
Source: NYSAMLSs #R1615528 Report a problem | ||
| 8/16/2025 | Listed for rent | $4,000+60%$1/sqft |
Source: NYSAMLSs #R1630597 Report a problem | ||
| 8/16/2025 | Price change | $699,000-2.8%$221/sqft |
Source: NYSAMLSs #R1615528 Report a problem | ||
| 6/27/2025 | Listed for sale | $719,000+75.8%$227/sqft |
Source: NYSAMLSs #R1615528 Report a problem | ||
| 3/24/2021 | Listing removed | -- |
Source: Owner Report a problem | ||
| 7/5/2019 | Listing removed | $2,500$1/sqft |
Source: Owner Report a problem | ||
| 6/5/2019 | Listed for rent | $2,500$1/sqft |
Source: Owner Report a problem | ||
| 6/30/2018 | Listing removed | $2,500$1/sqft |
Source: Owner Report a problem | ||
| 5/18/2018 | Price change | $2,500-3.8%$1/sqft |
Source: Owner Report a problem | ||
| 5/9/2018 | Price change | $2,600+4%$1/sqft |
Source: Owner Report a problem | ||
| 2/11/2018 | Listed for rent | $2,500+8.7%$1/sqft |
Source: Owner Report a problem | ||
| 9/18/2017 | Listing removed | $2,300$1/sqft |
Source: Owner Report a problem | ||
| 9/2/2017 | Price change | $2,300-8%$1/sqft |
Source: Don Edwards Property Management Report a problem | ||
| 8/19/2017 | Listed for rent | $2,500-3.8%$1/sqft |
Source: Don Edwards Property Management Report a problem | ||
| 4/10/2017 | Listing removed | $2,600$1/sqft |
Source: Owner Report a problem | ||
| 8/6/2012 | Sold | $409,000+9.1%$129/sqft |
Source: NYSAMLSs #IB136062 Report a problem | ||
| 6/16/2004 | Sold | $375,000$119/sqft |
Source: Public Record Report a problem | ||
Public tax history
| Year | Property taxes | Tax assessment |
|---|---|---|
| 2025 | -- | $565,000 |
| 2024 | -- | $565,000 +9.9% |
| 2023 | -- | $514,000 +15% |
| 2022 | -- | $447,000 +9% |
| 2021 | -- | $410,000 |
| 2020 | -- | $410,000 |
| 2019 | -- | $410,000 |
| 2018 | -- | $410,000 |
| 2017 | $12,814 | $410,000 |
| 2016 | -- | $410,000 |
| 2015 | -- | $410,000 +1.2% |
| 2014 | -- | $405,000 |
| 2013 | -- | $405,000 +2.5% |
| 2012 | -- | $395,000 |
| 2011 | -- | $395,000 |
| 2010 | -- | $395,000 |
| 2009 | -- | $395,000 |
| 2008 | -- | $395,000 +5.3% |
| 2007 | -- | $375,000 |
| 2006 | -- | $375,000 |
| 2005 | -- | $375,000 +27.1% |
| 2004 | -- | $295,000 +10.1% |
| 2003 | -- | $268,000 +34% |
| 2002 | -- | $200,000 |
| 2001 | -- | $200,000 |
| 2000 | -- | $200,000 |
Find assessor info on the county website
Neighborhood: Northeast Ithaca
Nearby homes
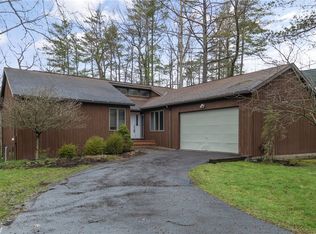
- $500,0004 bd3 ba2.1k sqft316 Blackstone Ave, Ithaca, NY 14850Sold
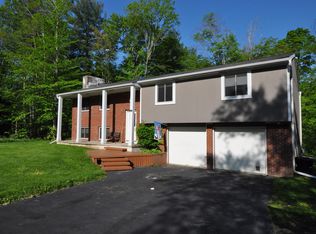
- $501,0004 bd3 ba2.1k sqft320 Blackstone Ave, Ithaca, NY 14850Off Market
- $580,2005 bd3 ba2.8k sqft303 Saint Catherines Cir, Ithaca, NY 14850Off Market
- $585,6004 bd3 ba2.7k sqft301 Saint Catherines Cir, Ithaca, NY 14850Off Market
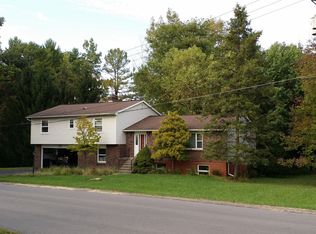
- $538,0004 bd3 ba1.9k sqft322 Blackstone Ave, Ithaca, NY 14850Off Market
- $650,6006 bd4 ba2.9k sqft317 Blackstone Ave, Ithaca, NY 14850Off Market
- $558,2004 bd3 ba3k sqft321 Blackstone Ave, Ithaca, NY 14850Off Market
- $606,0004 bd3 ba2.8k sqft305 Saint Catherines Cir, Ithaca, NY 14850Off Market
Nearby schools
GreatSchools rating
- 8/10Northeast Elementary SchoolGrades: K-5Distance: 0.2 mi
- 7/10Dewitt Middle SchoolGrades: 6-8Distance: 0.4 mi
- 9/10Ithaca Senior High SchoolGrades: 9-12Distance: 1.8 mi
Schools provided by the listing agent
- Elementary: Northeast
- Middle: Dewitt Middle
- High: Ithaca Senior High
- District: Ithaca
Source: NYSAMLSs. This data may not be complete. We recommend contacting the local school district to confirm school assignments for this home.
- New York
- Tompkins County
- Ithaca
- 14850
- Northeast Ithaca
- 318 Blackstone Ave
Nearby cities
Nearby neighborhoods
Nearby zip codes
Other Ithaca Topics
