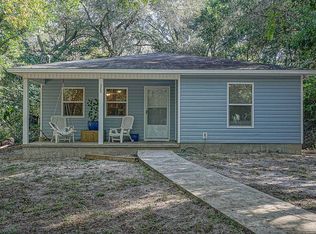
***$11,200 towards buyers closing cost!!!*** Welcome to 318 Boxer Ave in Niceville! This beautiful two-story home offers a spacious, open layout that's perfect for everyday living and entertaining. As you step inside, you'll find a flexible front room ideal for a home office, playroom, or sitting area. The heart of the home features a large living room, central dining space, and a well-designed kitchen with a huge walk-in pantry. The primary suite is conveniently located on the first floor and includes a spacious walk-in closet, dual vanities, and a large walk-in shower. You'll also find a laundry room and half bath just off the attached two-car garage. Three additional bedrooms and a full bathroom complete the second floor. The home's traditional finishes create a warm and welcoming feel throughout. The kitchen feature a stylish mix of wheat & midnight cabinetry, warm wood accents, marble-look tile, and classic backsplash details. Durable LVP flooring runs through the home. A full stainless-steel appliance package, including the refrigerator, range, microwave, and dishwasher, is also included. Fence and Blinds are also included! With a new-construction home, you'll enjoy modern energy efficiency, updated building standards, and lower insurance premiums. Located in a desirable Niceville neighborhood, you'll be just minutes from top-rated schools, shopping, dining, and the beautiful Emerald Coast beaches. Fence, Blinds and fridge included with acceptable offer and must be included in additional terms. *Please note that this home is currently under construction with an estimated completion date of mid October. Photos are of a different home built by the same builder and are for reference purposes only.
For sale
$549,900
318 Boxer Ave, Niceville, FL 32578
4beds
2,205sqft
Single Family Residence
Built in 2026
5,227 Square Feet Lot
$549,000 Zestimate®
$249/sqft
$-- HOA
What's special
Marble-look tileAttached two-car garageWarm wood accentsSpacious open layoutCentral dining spaceLarge walk-in showerDual vanities
- 34 days
- 441
- 32
Zillow last checked:
Listing updated:
Listed by:
Hiller Group,
EXP Realty LLC
Source: ECAOR,MLS#: 1008756
Facts & features
Interior
Bedrooms & bathrooms
- Bedrooms: 4
- Bathrooms: 3
- Full bathrooms: 2
- 1/2 bathrooms: 1
Bedroom
- Level: Second
- Area: 2736 Square Feet
- Dimensions: 152 x 18
Bedroom
- Level: Second
- Area: 1243 Square Feet
- Dimensions: 11 x 113
Bedroom
- Level: Second
- Area: 1144 Square Feet
- Dimensions: 11 x 104
Bedroom
- Level: Second
- Area: 14805 Square Feet
- Dimensions: 141 x 105
Dining area
- Level: First
- Area: 12210 Square Feet
- Dimensions: 1,110 x 11
Family room
- Level: First
- Area: 320370 Square Feet
- Dimensions: 177 x 1,810
Garage
- Level: First
- Area: 38885 Square Feet
- Dimensions: 192.5 x 202
Kitchen
- Level: First
- Area: 12576 Square Feet
- Dimensions: 96 x 131
Cooling
- Central Air, Ceiling Fan(s)
Appliances
- Included: Dishwasher, Disposal, Microwave
- Laundry: Washer/Dryer Hookup
Features
- Breakfast Bar, Crown Molding, Vaulted Ceiling(s), Recessed Lighting, Pantry, Split Bedroom
- Flooring: Vinyl
- Attic: Pull Down Stairs
- Common walls with other units/homes: No Common Walls
Interior area
- Total structure area: 2,205
- Total interior livable area: 2,205 sqft
Property
Parking
- Total spaces: 4
- Parking features: Garage Door Opener
- Attached garage spaces: 2
Features
- Stories: 2
- Patio & porch: Covered, Porch
- Exterior features: Sprinkler System
Lot
- Size: 5,227 Square Feet
- Dimensions: 50 x 104.46 x 47.64
- Features: Interior Lot, Level, Survey Available
Details
- Parcel number: 071S22000001500000
- Zoning description: Resid Single Family
Construction
Type & style
- Home type: SingleFamily
- Architectural style: Contemporary
- Property subtype: Single Family Residence
Materials
- Brick, Siding CmntFbrHrdBrd
- Roof: Shingle
Condition
- Under Construction
- New construction: No
- Year built: 2026
Utilities & green energy
- Water: Public
Community & HOA
Community
- Security: Smoke Detector(s)
- Subdivision: PINECREST
Location
- Region: Niceville
Financial & listing details
- Price per square foot: $249/sqft
- Tax assessed value: $69,905
- Annual tax amount: $893
- Date on market: 7/29/2026
- Road surface type: Paved
Estimated market value
$549,000
$522,000 - $576,000
$2,839/mo
Price history
| Date | Event | Price |
|---|---|---|
| 7/29/2026 | Listed for sale | $549,900+478.8%$249/sqft |
Source: | ||
| 3/26/2020 | Sold | $95,000$43/sqft |
Source: Public Record Report a problem | ||
Public tax history
| Year | Property taxes | Tax assessment |
|---|---|---|
| 2025 | $893 +17.1% | $61,891 +10% |
| 2024 | $762 -6.2% | $56,265 -9.7% |
| 2023 | $813 +6.9% | $62,335 -0.1% |
| 2022 | $761 +13.5% | $62,409 +25.8% |
| 2021 | $670 +1.7% | $49,615 +2.4% |
| 2020 | $659 -20.5% | $48,446 -19.5% |
| 2019 | $829 -14.1% | $60,185 -13.1% |
| 2018 | $964 | $69,240 +2.5% |
| 2017 | $964 +0.8% | $67,575 +0.8% |
| 2016 | $956 +1.3% | $67,067 +4.4% |
| 2015 | $944 +1.7% | $64,262 +1.9% |
| 2014 | $928 | $63,057 +3.2% |
| 2013 | -- | $61,086 -0.1% |
| 2012 | -- | $61,121 -1.1% |
| 2011 | -- | $61,795 -4.3% |
| 2010 | -- | $64,574 -13.3% |
| 2009 | -- | $74,505 -6.1% |
| 2008 | -- | $79,354 -2.9% |
| 2007 | -- | $81,763 +13.2% |
| 2006 | -- | $72,236 +29.5% |
| 2005 | -- | $55,789 +56.4% |
| 2004 | -- | $35,663 +6.7% |
| 2003 | -- | $33,436 +18.2% |
| 2002 | -- | $28,279 +1.6% |
| 2001 | -- | $27,834 |
Find assessor info on the county website
Monthly payment
Est. payment
Payment breakdown
Explore the cost of this home by adjusting the details. Changes won't be saved.Climate risks
Neighborhood: 32578
Nearby schools
Schools provided by the listing agent
- Elementary: Edge
- Middle: Ruckel
- High: Niceville
Source: ECAOR. This data may not be complete. We recommend contacting the local school district to confirm school assignments for this home.