Skip main navigation
Off market
  • $612,600

    318 Boylston St, Lowell, MA 01852

    3beds
    1,925sqft
    Single Family Residence
    Built in 1956
    8,568 Square Feet Lot
    $612,600 Zestimate®
    $318/sqft
    $3,561 Estimated rent

    Home value

    $612,600

    $582,000 - $649,000

    $3,561/mo

    Zestimate® history
    Loading
    Loading...

    Owner options

    List your home for rent

    $3,561/mo

    Rent Zestimate®

    Find your next renter with Zillow Rental Manager. Plus, with online applications, you can quickly screen prospective tenants – for free.

    Learn more

    $3,561/mo

    Rent Zestimate®

    Refinance and save

    $3,809/mo

    Est. payment

    Refinancing to a lower rate could help reduce your monthly payments and save thousands over the life of the loan.

    See today's rates

    $3,809/mo

    Est. payment

    Explore your selling options

    Work with a Zillow partner agent

    Leverage their expertise and Zillow's premium Showcase listings to get your home seen by more buyers.

    Get started

    List with your own agent

    Get your home in front of millions of buyers by listing it on Zillow.

    Learn how to do it

    Sell it yourself

    Take full control of how buyers see your home on Zillow by listing For Sale by Owner (FSBO).

    List your home

    What's special

    Nice level yardMaster bedroom suiteLots of storageKitchenette areaGood sized deck

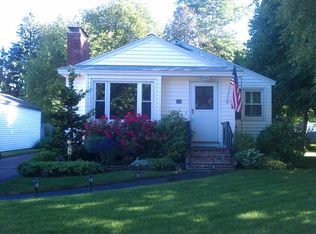
    This unique set up is so versatile for multi-generational living or work at home options! You'll be surprised at how much living space is inside this quaint, cape style home. The 1st floor boasts a large living room, eat-in-kitchen, main bedroom, full bath and the option for a master bedroom suite on the 1st floor with 3/4 bath, sitting room and small area perfect for setting up your morning coffee or wine bar. The second floor also features another bedroom, 3/4 bath, den, kitchenette area with access to outside, where you could potentially add a roof deck. The huge finished basement is a perfect spot for a game room or home office area. Lots of storage, a 2 car detached garage, 2 paved driveways, a nice level yard, and good sized deck for those upcoming backyard barbeques! Located near the Tewksbury town line with quick access to commuter rail and major highways. Showings begin at commuter open house on Friday from 5-7, then open houses on Saturday from 10-12 and Sunday 1-3

    This property is off market, which means it's not currently listed for sale or rent on Zillow. This may be different from what's available on other websites or public sources.
    Zillow last checked:

    Listing updated:

    Listed by:

    Jean Monahan 603-289-7829,

    Berkshire Hathaway HomeServices Verani Realty 603-434-2377

    Bought with:

    Ferrari Property Group

    Keller Williams Realty Greater Worcester

    Source: MLS PIN,MLS#: 73106346

    Facts & features

    Interior

    Bedrooms & bathrooms
    • Bedrooms: 3
    • Bathrooms: 3
    • Full bathrooms: 3
    Primary bedroom
    • Features: Flooring - Hardwood
    • Level: First
    • Area: 144
    • Dimensions: 12 x 12
    Bedroom 2
    • Features: Flooring - Hardwood
    • Level: First
    • Area: 132
    • Dimensions: 11 x 12
    Bedroom 3
    • Features: Flooring - Wall to Wall Carpet
    • Level: Second
    • Area: 104
    • Dimensions: 13 x 8
    Primary bathroom
    • Features: Yes
    Bathroom 1
    • Features: Bathroom - Full
    • Level: First
    Bathroom 2
    • Features: Bathroom - 3/4
    • Level: First
    Bathroom 3
    • Features: Bathroom - 3/4
    • Level: Second
    Family room
    • Features: Flooring - Wall to Wall Carpet
    • Level: Basement
    • Area: 450
    • Dimensions: 30 x 15
    Kitchen
    • Level: First
    • Area: 170
    • Dimensions: 17 x 10
    Living room
    • Features: Flooring - Hardwood
    • Level: First
    • Area: 216
    • Dimensions: 18 x 12
    Office
    • Features: Flooring - Stone/Ceramic Tile
    • Level: Second
    • Area: 150
    • Dimensions: 10 x 15
    Heating
    • Baseboard, Natural Gas
    Cooling
    • None
    Appliances
    • Included: Gas Water Heater, Range, Dishwasher, Refrigerator
    • Laundry: In Basement, Gas Dryer Hookup, Washer Hookup
    Features
    • Bathroom - 3/4, Wet bar, Home Office, Den, Bonus Room
    • Flooring: Tile, Carpet, Hardwood, Flooring - Stone/Ceramic Tile, Flooring - Wall to Wall Carpet, Flooring - Vinyl
    • Basement: Full,Finished,Concrete
    • Has fireplace: No
    Interior area
    • Total structure area: 1,925
    • Total interior livable area: 1,925 sqft

    Property

    Parking
    • Total spaces: 6
    • Parking features: Detached, Paved Drive, Off Street, Paved
    • Garage spaces: 2
    • Uncovered spaces: 4
    Features
    • Patio & porch: Deck
    • Exterior features: Deck, Storage
    Lot
    • Size: 8,568 sqft
    • Features: Level
    Details
    • Parcel number: M:240 B:720 L:318,3196549
    • Zoning: TSF

    Construction

    Type & style
    • Home type: SingleFamily
    • Architectural style: Cape
    • Property subtype: Single Family Residence
    Materials
    • Frame
    • Foundation: Concrete Perimeter
    • Roof: Shingle
    Condition
    • Year built: 1956

    Utilities & green energy

    • Electric: Circuit Breakers
    • Sewer: Public Sewer
    • Water: Public
    • Utilities for property: for Gas Range, for Gas Dryer, Washer Hookup

    Community & neighborhood

    Community
    • Community features: Public Transportation, Shopping, Pool, Tennis Court(s), Park, Walk/Jog Trails, Medical Facility, Laundromat, Highway Access, House of Worship, Public School, T-Station, University
    Location
    • Region: Lowell

    Other

    Other facts
    • Road surface type: Paved

    Price history

    DateEventPrice
    6/14/2023Sold$485,000+3.2%$252/sqft
    Source: MLS PIN #73106346 Report a problem
    5/10/2023Pending sale$469,900$244/sqft
    Source: Berkshire Hathaway HomeServices Verani Realty #73106346 Report a problem
    5/3/2023Listed for sale$469,900$244/sqft
    Source: MLS PIN #73106346 Report a problem

    Public tax history

    YearProperty taxesTax assessment
    2025$5,473 +5.3%$476,700 +9.2%
    2024$5,200 +2.1%$436,600 +6.5%
    2023$5,092 +12.7%$410,000 +22.1%
    2022$4,520 $335,800
    2021$4,520 +3.3%$335,800 +2.6%
    2020$4,374 +3%$327,400 +8.3%
    2019$4,246 +3.7%$302,400 +6.3%
    2018$4,094 +4.2%$284,500 +8.1%
    2017$3,928 +9.6%$263,300 +11.3%
    2016$3,585 $236,500

    Find assessor info on the county website

    Neighborhood: South Lowell

    Nearby schools

    GreatSchools rating
    Schools provided by the listing agent
    • Elementary: Pyne Arts
    • Middle: B F Butler
    • High: Lowell Hs

    Source: MLS PIN. This data may not be complete. We recommend contacting the local school district to confirm school assignments for this home.

    Get a cash offer in 3 minutes
    Find out how much your home could sell for in as little as 3 minutes with a no-obligation cash offer.
    Estimated market value
    $612,600
    Get a cash offer in 3 minutes
    Find out how much your home could sell for in as little as 3 minutes with a no-obligation cash offer.
    Estimated market value
    $612,600