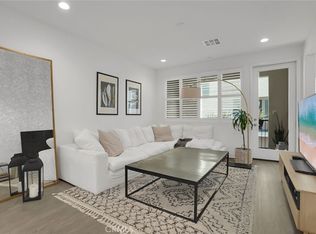
This beautifully maintained modern home, built in 2019, offers over 1,700 sq. ft. of sleek, contemporary living space. Located in a quiet, desirable neighborhood, this home features four spacious bedrooms and four bathrooms, making it the perfect space for those seeking extra room for guests. The inviting open layout boasts new wood flooring throughout and recessed lighting that highlights the modern finishes. The chef’s kitchen is a true standout with a 15-foot white quartz island, ideal for meal prep or entertaining. All-electric appliances make for a streamlined and eco-friendly cooking experience. The large primary suite offers a peaceful retreat with a generous walk-in closet and a luxurious en suite bathroom. On the first floor, you’ll find a convenient bedroom with its own en suite, offering privacy for guests or family members. Additionally, there is a versatile bonus room off of the kitchen that can serve as an office or a second living area, complete with its own bathroom. The home’s thoughtful design includes air conditioning for year-round comfort, and a solar system that is fully paid off, providing energy savings and sustainability. For electric vehicle owners, a Tesla charger is ready to go in the garage. Outside, enjoy a beautifully landscaped yard with mature trees, a lush lawn, and even a mini dog park for your furry friends to enjoy. From the patio, you can relax while overlooking the BBQ area and front yard. There is ample guest parking available, ensuring convenience for visitors. Situated within walking distance to popular restaurants and nearby parks, this home offers the perfect blend of tranquility and accessibility. Don’t miss your chance to own this modern, energy-efficient home in a highly sought-after neighborhood. Schedule a showing today!
Sold for $875,000
Listed by: Powers Realty, Inc. • Thomas J. Powers • Contact: 310-944-5313
Bought with: Lexmar Capital
$875,000
318 Bridgewater Way Unit 6, Gardena, CA 90247
4beds
1,730sqft
Townhouse
Built in 2018
0.88 Acres Lot
$866,100 Zestimate®
$506/sqft
$4,321 Estimated rent
Home value
$866,100
$779,000 - $961,000
$4,321/mo
Zestimate® history
Owner options
List your home for rent
$4,321/mo
Rent Zestimate®
Find your next renter with Zillow Rental Manager. Plus, with online applications, you can quickly screen prospective tenants – for free.
$4,321/mo
Rent Zestimate®
Refinance and save
$5,827/mo
Est. payment
Refinancing to a lower rate could help reduce your monthly payments and save thousands over the life of the loan.
$5,827/mo
Est. payment
Explore your selling options
Work with a Zillow partner agent
Leverage their expertise and Zillow's premium Showcase listings to get your home seen by more buyers.
Get startedList with your own agent
Get your home in front of millions of buyers by listing it on Zillow.
Learn how to do itSell it yourself
Take full control of how buyers see your home on Zillow by listing For Sale by Owner (FSBO).
List your homeWhat's special
Mature treesBbq areaModern finishesSleek contemporary living spaceInviting open layoutBeautifully landscaped yardGenerous walk-in closet
Zillow last checked:
Listing updated:
Listed by:
Thomas J. Powers DRE #01812722 310-944-5313,
Powers Realty, Inc.
Bought with:
Augusto Salvador, DRE #01412053
Lexmar Capital
Source: CRMLS,MLS#: SB25068264 Originating MLS: California Regional MLS
Originating MLS: California Regional MLSFacts & features
Interior
Bedrooms & bathrooms
- Bedrooms: 4
- Bathrooms: 4
- Full bathrooms: 4
- Main level bathrooms: 1
- Main level bedrooms: 1
Rooms
- Room types: Bonus Room, Bedroom, Family Room, Great Room, Kitchen, Living Room, Primary Bathroom, Primary Bedroom, Other, Dining Room
Primary bedroom
- Features: Primary Suite
Bedroom
- Features: Multi-Level Bedroom
Bathroom
- Features: Bathtub, Quartz Counters, Tub Shower, Upgraded, Walk-In Shower
Kitchen
- Features: Kitchen Island, Quartz Counters
Other
- Features: Walk-In Closet(s)
Heating
- Solar
Cooling
- Central Air, High Efficiency
Appliances
- Included: Dishwasher, Electric Cooktop, Electric Oven, Electric Range, Electric Water Heater, Freezer, Disposal, High Efficiency Water Heater, Ice Maker, Microwave, Refrigerator, Dryer, Washer
Features
- Breakfast Bar, Balcony, Separate/Formal Dining Room, Open Floorplan, Quartz Counters, Recessed Lighting, Storage, Primary Suite, Walk-In Closet(s)
- Flooring: Carpet, Laminate
- Has fireplace: No
- Fireplace features: None
- Common walls with other units/homes: 2+ Common Walls,No One Above,No One Below
Interior area
- Total interior livable area: 1,730 sqft
Property
Parking
- Total spaces: 2
- Parking features: Garage
- Attached garage spaces: 2
Features
- Levels: Three Or More
- Stories: 3
- Entry location: front door
- Patio & porch: Open, Patio
- Pool features: None
- Spa features: None
- Has view: Yes
- View description: City Lights
Lot
- Size: 0.88 Acres
- Features: Lawn, Landscaped
Details
- Parcel number: 6106007043
- Zoning: GAC3
- Special conditions: Standard
Construction
Type & style
- Home type: Townhouse
- Architectural style: Modern
- Property subtype: Townhouse
- Attached to another structure: Yes
Condition
- Updated/Remodeled,Turnkey
- New construction: No
- Year built: 2018
Utilities & green energy
- Electric: 220 Volts in Garage
- Sewer: Public Sewer
- Water: Public
Green energy
- Energy generation: Solar
Community & HOA
Community
- Features: Dog Park, Street Lights
- Security: Fire Detection System, Fire Sprinkler System, Smoke Detector(s)
HOA
- Has HOA: Yes
- Amenities included: Call for Rules, Dog Park, Maintenance Grounds, Outdoor Cooking Area, Barbecue, Picnic Area
- HOA fee: $218 monthly
- HOA name: Bridgewater
- HOA phone: 213-290-9234
Location
- Region: Gardena
Financial & listing details
- Price per square foot: $506/sqft
- Tax assessed value: $721,288
- Annual tax amount: $10,807
- Date on market: 4/4/2025
- Cumulative days on market: 29 days
- Listing terms: Cash,Cash to New Loan,Conventional
Price history
| Date | Event | Price |
|---|---|---|
| 5/23/2025 | Sold | $875,000$506/sqft |
Source:  CRMLS #SB25068264 Report a problem CRMLS #SB25068264 Report a problem | ||
| 5/14/2025 | Pending sale | $875,000$506/sqft |
Source: CRMLS #SB25068264 Report a problem | ||
| 5/8/2025 | Contingent | $875,000$506/sqft |
Source: CRMLS #SB25068264 Report a problem | ||
| 5/1/2025 | Price change | $875,000-0.6%$506/sqft |
Source: CRMLS #SB25068264 Report a problem | ||
| 4/26/2025 | Listed for sale | $880,000$509/sqft |
Source: CRMLS #SB25068264 Report a problem | ||
Public tax history
| Year | Property taxes | Tax assessment |
|---|---|---|
| 2025 | $10,807 +23.1% | $721,288 +2% |
| 2024 | $8,777 +1.8% | $707,146 +2% |
| 2023 | $8,620 +5.2% | $693,282 +1% |
| 2022 | $8,190 -0.8% | $686,522 +2% |
| 2021 | $8,259 -1.3% | $673,062 +1% |
| 2020 | $8,370 | $666,162 +469.5% |
| 2019 | $8,370 | $116,983 |
Find assessor info on the county website
Neighborhood: 90247
Nearby homes
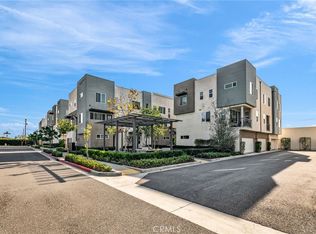
- $835,0003 bd3 ba1.5k sqft318 Bridgewater Way #7, Gardena, CA 90247Sold
- $766,5003 bd3 ba1.5k sqft318 Bridgewater Way UNIT 1, Gardena, CA 90247Off Market
- $845,0003 bd3 ba1.5k sqft318 Bridgewater Way UNIT 5, Gardena, CA 90247Sold
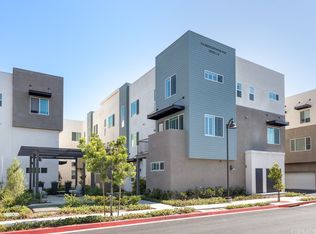
- $829,2003 bd4 ba1.7k sqft312 Bridgewater Way #1, Gardena, CA 90247Off Market
- $817,2004 bd4 ba1.7k sqft314 Bridgewater Way #8, Gardena, CA 90247Off Market
- $845,3004 bd4 ba1.8k sqft316 Bridgewater Way UNIT 1, Gardena, CA 90247Off Market
- $820,1004 bd4 ba1.8k sqft312 Bridgewater Way UNIT 5, Gardena, CA 90247Off Market
- $867,0004 bd4 ba1.7k sqft314 Bridgewater Way UNIT 6, Gardena, CA 90247Off Market
Nearby schools
GreatSchools rating
- 7/10Denker Avenue Elementary SchoolGrades: K-5Distance: 0.4 mi
- 3/10Robert E. Peary Middle SchoolGrades: 6-8Distance: 0.6 mi
- 5/10Gardena Senior High SchoolGrades: 9-12Distance: 0.9 mi
Schools provided by the listing agent
- Elementary: Denker
Source: CRMLS. This data may not be complete. We recommend contacting the local school district to confirm school assignments for this home.
Get a cash offer in 3 minutes
Find out how much your home could sell for in as little as 3 minutes with a no-obligation cash offer.
Estimated market value
$866,100
Get a cash offer in 3 minutes
Find out how much your home could sell for in as little as 3 minutes with a no-obligation cash offer.
Estimated market value
$866,100
- California
- Los Angeles County
- Gardena
- 90247
- 318 Bridgewater Way Unit 6
Nearby cities
Nearby zip codes
Other Gardena Topics
