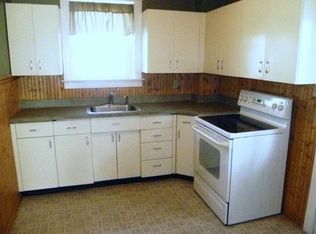
If you love the charm and character of yesteryear then this home is for you! This brick twin offers timeless charm and modern comfort in a prime Harleysville location. Enjoy a cup of coffee on your welcoming wraparound covered front porch. The main entrance from the porch leads to a formal, private foyer entrance, complete with a pocket door opening into the inviting living room. Once you enter the home you will see all of the exquisite natural woodwork of this home including pocket doors, wide baseboards and encased openings that preserve the home's original character. The spacious eat-in kitchen has been updated to include granite counters. The full bath on the first floor has also been updated. Upstairs leads you to three generously sized bedrooms and a recently updated full bath. Walk-up to the third floor where you will find the fourth bedroom. There is an enclosed back porch, featuring the original arched doorway leading to the backyard and the detached one car garage. Larger than many single-family homes plus being walking distance to Main St Harleysville, this unique property is filled with character and must be seen in person to be fully appreciated. Seller has purchased a one-year home warranty for the buyer's peace of mind. Schedule your tour today!
Sold for $350,000
$350,000
318 Broad St, Harleysville, PA 19438
4beds
2,392sqft
Single Family Residence
Built in 1935
9,400 Square Feet Lot
$361,600 Zestimate®
$146/sqft
$2,911 Estimated rent
Home value
$361,600
$336,000 - $391,000
$2,911/mo
Zestimate® history
Owner options
List your home for rent
$2,911/mo
Rent Zestimate®
Find your next renter with Zillow Rental Manager. Plus, with online applications, you can quickly screen prospective tenants – for free.
$2,911/mo
Rent Zestimate®
Refinance and save
$2,289/mo
Est. payment
Refinancing to a lower rate could help reduce your monthly payments and save thousands over the life of the loan.
$2,289/mo
Est. payment
Explore your selling options
Work with a Zillow partner agent
Leverage their expertise and Zillow's premium Showcase listings to get your home seen by more buyers.
Get startedList with your own agent
Get your home in front of millions of buyers by listing it on Zillow.
Learn how to do itSell it yourself
Take full control of how buyers see your home on Zillow by listing For Sale by Owner (FSBO).
List your homeWhat's special
Detached one car garageExquisite natural woodworkSpacious eat-in kitchenPocket doorsWide baseboardsEncased openings
Zillow last checked:
Listing updated:
Listed by:
Cindy Wadsworth 215-237-1667,
EXP Realty, LLC
Bought with:
Michael Antonucci, RS329615
RE/MAX 440 - Perkasie
Cathy Antonucci, 2321461
RE/MAX 440 - Perkasie
Source: Bright MLS,MLS#: PAMC2128748
Facts & features
Interior
Bedrooms & bathrooms
- Bedrooms: 4
- Bathrooms: 2
- Full bathrooms: 2
- Main level bathrooms: 1
Rooms
- Room types: Living Room, Dining Room, Primary Bedroom, Bedroom 2, Kitchen, Bedroom 1, Other
Primary bedroom
- Level: Upper
- Area: 221 Square Feet
- Dimensions: 17 X 13
Primary bedroom
- Level: Unspecified
Bedroom 1
- Level: Upper
- Area: 192 Square Feet
- Dimensions: 16 X 12
Bedroom 2
- Level: Upper
- Area: 182 Square Feet
- Dimensions: 14 X 13
Dining room
- Level: Main
- Area: 216 Square Feet
- Dimensions: 18 X 12
Kitchen
- Features: Kitchen - Electric Cooking
- Level: Main
- Area: 182 Square Feet
- Dimensions: 14 X 13
Living room
- Level: Main
- Area: 180 Square Feet
- Dimensions: 15 X 12
Other
- Description: W/U 3RD
- Level: Upper
- Area: 272 Square Feet
- Dimensions: 17 X 16
Heating
- Radiator, Oil
Cooling
- Wall Unit(s), Other
Appliances
- Included: Gas Water Heater
- Laundry: In Basement
Features
- Eat-in Kitchen
- Flooring: Ceramic Tile, Engineered Wood
- Basement: Full
- Has fireplace: No
Interior area
- Total structure area: 2,392
- Total interior livable area: 2,392 sqft
- Finished area above ground: 2,392
- Finished area below ground: 0
Property
Parking
- Total spaces: 7
- Parking features: Other, Asphalt, Detached, Driveway
- Garage spaces: 1
- Uncovered spaces: 6
Accessibility
- Accessibility features: None
Features
- Levels: Two
- Stories: 2
- Pool features: None
Lot
- Size: 9,400 Square Feet
- Dimensions: 47.00 x 0.00
Details
- Additional structures: Above Grade, Below Grade
- Parcel number: 500000112009
- Zoning: R4
- Special conditions: Standard
Construction
Type & style
- Home type: SingleFamily
- Architectural style: Colonial
- Property subtype: Single Family Residence
- Attached to another structure: Yes
Materials
- Brick
- Foundation: Other
Condition
- Good
- New construction: No
- Year built: 1935
Utilities & green energy
- Sewer: Public Sewer
- Water: Well
Community & HOA
Community
- Subdivision: None Available
HOA
- Has HOA: No
Location
- Region: Harleysville
- Municipality: LOWER SALFORD TWP
Financial & listing details
- Price per square foot: $146/sqft
- Tax assessed value: $123,520
- Annual tax amount: $5,381
- Date on market: 2/15/2025
- Listing agreement: Exclusive Right To Sell
- Listing terms: Conventional,Cash
- Inclusions: Washer, Dryer & Refrigerator All In "as Is" Condition
- Ownership: Fee Simple
- Road surface type: Black Top
Price history
| Date | Event | Price |
|---|---|---|
| 7/3/2025 | Sold | $350,000$146/sqft |
Source:  Bright MLS #PAMC2128748 Report a problem Bright MLS #PAMC2128748 Report a problem | ||
| 6/11/2025 | Contingent | $350,000$146/sqft |
Source: Bright MLS #PAMC2128748 Report a problem | ||
| 6/5/2025 | Price change | $350,000-6.6%$146/sqft |
Source: Bright MLS #PAMC2128748 Report a problem | ||
| 5/30/2025 | Price change | $374,900-1.3%$157/sqft |
Source: Bright MLS #PAMC2128748 Report a problem | ||
| 5/7/2025 | Listed for sale | $379,900$159/sqft |
Source: Bright MLS #PAMC2128748 Report a problem | ||
| 3/3/2025 | Listing removed | $379,900$159/sqft |
Source: Bright MLS #PAMC2128748 Report a problem | ||
| 2/15/2025 | Listed for sale | $379,900+105.4%$159/sqft |
Source: Bright MLS #PAMC2128748 Report a problem | ||
| 10/23/2015 | Sold | $185,000-4.9%$77/sqft |
Source: Public Record Report a problem | ||
| 8/15/2015 | Listed for sale | $194,500$81/sqft |
Source: Bergstresser Real Estate, Inc #6627603 Report a problem | ||
Public tax history
| Year | Property taxes | Tax assessment |
|---|---|---|
| 2025 | $5,284 +6.1% | $123,520 |
| 2024 | $4,979 | $123,520 |
| 2023 | $4,979 +7.2% | $123,520 |
| 2022 | $4,643 +1.5% | $123,520 |
| 2021 | $4,574 +1.2% | $123,520 |
| 2020 | $4,519 +1.2% | $123,520 |
| 2019 | $4,466 +2% | $123,520 |
| 2018 | $4,380 +1.5% | $123,520 |
| 2017 | $4,314 +0.4% | $123,520 |
| 2016 | $4,298 +1.5% | $123,520 |
| 2015 | $4,236 +0.8% | $123,520 |
| 2014 | $4,201 +1% | $123,520 |
| 2013 | $4,160 +2.5% | $123,520 |
| 2012 | $4,060 +6.2% | $123,520 |
| 2011 | $3,823 +4% | $123,520 |
| 2010 | $3,677 +2.4% | $123,520 |
| 2009 | $3,592 +0.2% | $123,520 |
| 2008 | $3,585 +3.1% | -- |
| 2007 | $3,477 +3.5% | -- |
| 2006 | $3,359 +5.1% | -- |
| 2005 | $3,196 +6.2% | -- |
| 2004 | $3,009 +7.3% | -- |
| 2003 | $2,804 +4.9% | -- |
| 2002 | $2,673 +4.9% | -- |
| 2000 | $2,547 +2.8% | -- |
| 1999 | $2,478 | -- |
Find assessor info on the county website
Neighborhood: 19438
Nearby homes
- $411,3003 bd1 ba1.4k sqft320 Broad St, Harleysville, PA 19438Off Market
- $379,5003 bd1 ba1.8k sqft316 Broad St, Harleysville, PA 19438Off Market
- $505,4003 bd-- ba1.9k sqft312 Broad St, Harleysville, PA 19438Off Market

- $353,1002 bd1 ba1.3k sqft324 Broad St, Harleysville, PA 19438Off Market
- $10,720-- bd-- ba-- sqft324 Broad St, Harleysville, PA 19438Off Market
- $743,400-- bd-- ba-- sqft310 Broad St, Harleysville, PA 19438Off Market
- $332,500-- bd-- ba-- sqft310 Broad St SIDE A, Harleysville, PA 19438Off Market
- $490,0003 bd3 ba1.8k sqft328 Broad St, Harleysville, PA 19438Sold
Nearby schools
GreatSchools rating
- 7/10Oak Ridge El SchoolGrades: K-5Distance: 0.7 mi
- 7/10Indian Valley Middle SchoolGrades: 6-8Distance: 0.7 mi
- 9/10Souderton Area Senior High SchoolGrades: 9-12Distance: 2.2 mi
Schools provided by the listing agent
- Elementary: Oak Ridge
- Middle: Indian Valley
- High: Souderton Area Senior
- District: Souderton Area
Source: Bright MLS. This data may not be complete. We recommend contacting the local school district to confirm school assignments for this home.
Get a cash offer in 3 minutes
Find out how much your home could sell for in as little as 3 minutes with a no-obligation cash offer.
Estimated market value
$361,600
Get a cash offer in 3 minutes
Find out how much your home could sell for in as little as 3 minutes with a no-obligation cash offer.
Estimated market value
$361,600
- Pennsylvania
- Montgomery County
- Harleysville
- 19438
- 318 Broad St
Nearby cities
Nearby zip codes
Other Harleysville Topics
