Skip main navigation
Closed
  • $265,000

    318 Buttermere Ln, Amherst, OH 44001

    2beds
    1,408sqft
    Condominium
    Built in 1998
    -- sqft lot
    $282,600 Zestimate®
    $188/sqft
    $1,897 Estimated rent

    Home value

    $282,600

    $268,000 - $297,000

    $1,897/mo

    Zestimate® history
    Loading
    Loading...

    Owner options

    List your home for rent

    $1,897/mo

    Rent Zestimate®

    Find your next renter with Zillow Rental Manager. Plus, with online applications, you can quickly screen prospective tenants – for free.

    Learn more

    $1,897/mo

    Rent Zestimate®

    Refinance and save

    $1,892/mo

    Est. payment

    Refinancing to a lower rate could help reduce your monthly payments and save thousands over the life of the loan.

    See today's rates

    $1,892/mo

    Est. payment

    Explore your selling options

    Work with a Zillow partner agent

    Leverage their expertise and Zillow's premium Showcase listings to get your home seen by more buyers.

    Get started

    List with your own agent

    Get your home in front of millions of buyers by listing it on Zillow.

    Learn how to do it

    Sell it yourself

    Take full control of how buyers see your home on Zillow by listing For Sale by Owner (FSBO).

    List your home

    What's special

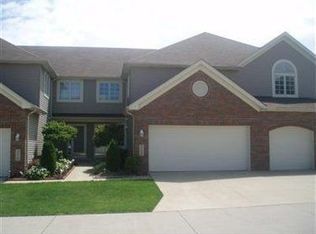
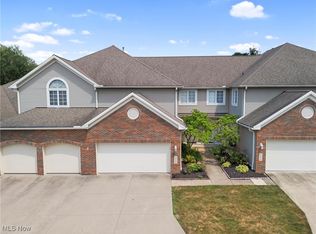
    Well-appointed bathSweeping panoramic viewsOpen airy layoutCathedral ceilingEnd-unit ranch offering privacy
    Rare Opportunity in English Lakes Condominiums in Amherst, Ohio! Discover effortless main-floor living in this sought-after end-unit ranch offering privacy, space, and sweeping panoramic views. This beautifully designed home features 10' ceilings and an open, airy layout that feels bright and inviting from the moment you enter. Enjoy a large eat-in kitchen with all appliances included, perfect for everyday meals or entertaining. The luxurious owners suite offers comfort and convenience with ample space and a well-appointed bath. A second bedroom and full bath provide flexibility for guests or a home office. Additional highlights include: Very large great room with raised hearth gas log fireplace, cathedral ceiling and sliding glass door to secluded patio that includes extendable remote awning. Full basement for storage or future finishing Main-floor laundry with appliances included 2-car attached garage Private patio overlooking peaceful surroundings This rare find combines low-maintenance living with exceptional comfort. Don’t miss your chance to call English Lakes home!

    Zillow last checked:

    Listing updated:

    Listing Provided by:

    Captain Ron Allor 440-554-5208 captparadise@yahoo.com,

    The Swanzer Agency

    Bought with:

    Anthony J Mendez, 2016002816

    House to Home Real Estate Professionals, LLC.

    Source: MLS Now,MLS#: 5172427MLS LogoOriginating MLS: Lorain County Association Of REALTORS

    Facts & features

    Interior

    Bedrooms & bathrooms
    • Bedrooms: 2
    • Bathrooms: 2
    • Full bathrooms: 2
    • Main level bathrooms: 2
    • Main level bedrooms: 2
    Primary bedroom
    • Description: Master Suite with Ten Foot Ceiling, Soaring Windows, Large Walk-in Closet, Panoramic Views,Flooring: Carpet
    • Features: Cathedral Ceiling(s), High Ceilings, Walk-In Closet(s)
    • Level: First
    • Dimensions: 15 x 12
    Bedroom
    • Description: Private Guest Room with Walk-in Closet,Flooring: Carpet
    • Features: Window Treatments
    • Level: First
    • Dimensions: 11 x 11
    Primary bathroom
    • Description: Jetted Soaking Tub, Generous Step-in Shower, Large Vanity,Flooring: Carpet
    • Features: Soaking Tub
    • Level: First
    • Dimensions: 12 x 8
    Bathroom
    • Description: Flooring: Wood
    • Features: Laminate Counters
    • Level: First
    • Dimensions: 8.5 x 5
    Eat in kitchen
    • Description: Flooring: Wood
    • Features: Breakfast Bar, Chandelier, Laminate Counters, Window Treatments
    • Level: First
    • Dimensions: 17.5 x 11.5
    Entry foyer
    • Description: Grand Entry with Natural Wood Flooring and Ten Foot Ceiling,Flooring: Wood
    • Features: Chandelier, High Ceilings, Window Treatments
    • Level: First
    • Dimensions: 14 x 5
    Great room
    • Description: Massive Great Room With Ten Foot Ceiling, Gas Fireplace, Sliding Glass Door To Private Patio,Flooring: Carpet
    • Features: Chandelier, Fireplace, High Ceilings, Vaulted Ceiling(s), Wired for Data
    • Level: First
    • Dimensions: 30 x 14.5
    Laundry
    • Description: Laundry including Utility tub,Flooring: Luxury Vinyl Tile
    • Level: First
    • Dimensions: 7.5 x 6.5
    Heating
    • Forced Air, Fireplace(s), Gas
    Cooling
    • Central Air
    Appliances
    • Laundry: Washer Hookup, Electric Dryer Hookup, Gas Dryer Hookup, Laundry Room, Laundry Tub, Sink
    Features
    • Basement: Full,Concrete,Sump Pump,Unfinished
    • Number of fireplaces: 1
    • Fireplace features: Gas
    Interior area
    • Total structure area: 1,408
    • Total interior livable area: 1,408 sqft
    • Finished area above ground: 1,408
    • Finished area below ground: 0

    Property

    Parking
    • Total spaces: 2
    • Parking features: Additional Parking, Attached, Concrete, Direct Access, Driveway, Garage Faces Front, Garage, Garage Door Opener
    • Attached garage spaces: 2
    Features
    • Levels: One
    • Stories: 1
    • Has private pool: Yes
    Details
    • Parcel number: 0500026719006
    • Special conditions: Standard

    Construction

    Type & style
    • Home type: Condo
    • Architectural style: Ranch
    • Property subtype: Condominium
    Materials
    • Vinyl Siding
    • Roof: Asphalt,Fiberglass
    Condition
    • Year built: 1998

    Utilities & green energy

    • Sewer: Public Sewer
    • Water: Public

    Community & neighborhood

    Location
    • Region: Amherst

    HOA & financial

    HOA
    • Has HOA: No
    • HOA fee: $170 monthly
    • Services included: Association Management, Insurance, Maintenance Grounds, Maintenance Structure, Reserve Fund, Snow Removal

    Price history

    DateEventPrice
    2/9/2026Pending sale$289,900+9.4%$206/sqft
    Source: MLS Now #5172427 Report a problem
    2/6/2026Sold$265,000-8.6%$188/sqft
    Source: MLS Now #5172427 Report a problem
    12/29/2025Contingent$289,900$206/sqft
    Source: MLS Now #5172427 Report a problem
    11/19/2025Listed for sale$289,900+71.5%$206/sqft
    Source: MLS Now #5172427 Report a problem
    2/27/2004Sold$169,000+9.7%$120/sqft
    Source: Public Record Report a problem
    7/5/2002Sold$154,000+2.9%$109/sqft
    Source: Public Record Report a problem
    12/16/1998Sold$149,700$106/sqft
    Source: Public Record Report a problem

    Public tax history

    YearProperty taxesTax assessment
    2024$2,371 +31.7%$68,510 +46.5%
    2023$1,801 +3.2%$46,750
    2022$1,745 -0.3%$46,750
    2021$1,750 -13%$46,750 -1.6%
    2020$2,011 +2%$47,510
    2019$1,970 -0.5%$47,510
    2018$1,981 +0%$47,510 +5.2%
    2017$1,980 -0.8%$45,180
    2016$1,996 +0.6%$45,180
    2015$1,985 -6.7%$45,180 -5%
    2014$2,127 -0.3%$47,550
    2013$2,134 +2%$47,550
    2012$2,093 $47,550 -66.6%
    2011-- $142,400
    2010-- --
    2009-- --
    2008$1,990 +16.1%--
    2007$1,713 -24.8%--
    2006$2,279 +2.9%--
    2005$2,216 +21.4%--
    2004$1,826 +1%--
    2003$1,807 -16.9%--
    2002$2,175 -3.7%--
    2001$2,258 +5.2%--
    2000$2,146 --

    Find assessor info on the county website

    Neighborhood: 44001

    Nearby schools

    GreatSchools rating
    Schools provided by the listing agent
    • District: Amherst EVSD - 4701

    Source: MLS Now. This data may not be complete. We recommend contacting the local school district to confirm school assignments for this home.

    Get a cash offer in 3 minutes
    Find out how much your home could sell for in as little as 3 minutes with a no-obligation cash offer.
    Estimated market value
    $282,600
    Get a cash offer in 3 minutes
    Find out how much your home could sell for in as little as 3 minutes with a no-obligation cash offer.
    Estimated market value
    $282,600