Welcome to a home where timeless design meets everyday comfort. From the moment you step inside, you'll appreciate the thoughtful layout, beautiful architectural details, and inviting spaces designed for both entertaining and everyday living. A private home office with rich wood flooring offers the perfect work-from-home retreat, while the elegant dining room features classic wainscoting and arched entryways that create a warm, sophisticated first impression. At the heart of the home, the beautifully appointed kitchen showcases a large center island, breakfast bar, stainless steel appliances, and a gas cooktop, all opening seamlessly to the soaring living room filled with natural light and anchored by a stunning masonry fireplace. Upstairs, a spacious game room provides the perfect place for movie nights, playtime, or gathering with family and friends. The private primary suite offers wood flooring, a tray ceiling, and a beautifully updated ensuite bath featuring dual vanities, vessel sinks, designer tile, and an oversized walk-in shower. Well-appointed secondary bedrooms provide comfortable accommodations for family or guests. Step outside and experience your own backyard retreat. Whether you're cooling off in the sparkling pool, unwinding in the spa, enjoying evenings around the fire pit, or hosting friends under the covered patio, this outdoor space was designed to be enjoyed year-round. Located in one of Georgetown's sought-after communities, this home offers the perfect blend of comfort, style, and exceptional indoor-outdoor living.
Active
$679,000
318 Caddo Lake Dr, Georgetown, TX 78628
5beds
2,989sqft
Single Family Residence
Built in 2010
8,328 Square Feet Lot
$-- Zestimate®
$227/sqft
$50/mo HOA
What's special
Sparkling poolThoughtful layoutStunning masonry fireplaceBeautifully updated ensuite bathBackyard retreatStainless steel appliancesTimeless design
- 2 days |
- 468 |
- 52 |
Likely to sell faster than
Zillow last checked:
Listing updated:
Listed by:
Diana Caro (512) 677-1021,
Pure Realty (512) 337-0400
Source: Unlock MLS,MLS#: 7421275
Facts & features
Interior
Bedrooms & bathrooms
- Bedrooms: 5
- Bathrooms: 3
- Full bathrooms: 3
- Main level bedrooms: 2
Heating
- Central
Cooling
- Ceiling Fan(s), Central Air
Appliances
- Included: Dishwasher, Disposal, Gas Cooktop, Microwave, Oven, RNGHD, Stainless Steel Appliance(s), Electric Water Heater, Water Softener Owned
Features
- Ceiling Fan(s), High Ceilings, Quartz Counters, Kitchen Island, Multiple Dining Areas, Pantry, Primary Bedroom on Main, Study/Home Office
- Flooring: Carpet, Tile, Vinyl
- Windows: Blinds
- Number of fireplaces: 1
- Fireplace features: Living Room
Interior area
- Total interior livable area: 2,989 sqft
Video & virtual tour
Property
Parking
- Total spaces: 2
- Parking features: Attached, Garage
- Attached garage spaces: 2
Accessibility
- Accessibility features: None
Features
- Levels: Two
- Stories: 2
- Patio & porch: Covered, Front Porch, Patio, Porch, Rear Porch
- Exterior features: Gutters Full
- Has private pool: Yes
- Pool features: Heated, In Ground
- Fencing: Back Yard, Wood
- Has view: Yes
- View description: None
- Waterfront features: None
Lot
- Size: 8,328 Square Feet
- Features: Back Yard, Front Yard, Sprinkler - Automatic, Trees-Medium (20 Ft - 40 Ft), Xeriscape
Details
- Additional structures: None
- Parcel number: 17W340902F00170005
- Special conditions: Standard
Construction
Type & style
- Home type: SingleFamily
- Property subtype: Single Family Residence
Materials
- Foundation: Slab
- Roof: Composition, Shingle
Condition
- Resale
- New construction: No
- Year built: 2010
Utilities & green energy
- Sewer: Municipal Utility District (MUD)
- Water: Municipal Utility District (MUD)
- Utilities for property: Natural Gas Available, Natural Gas Connected, Water Connected, Water Not Available
Community & HOA
Community
- Features: Playground, Pool, Sidewalks
- Subdivision: Parkside At Mayfield Ranch Sec 02
HOA
- Has HOA: Yes
- Services included: Common Area Maintenance
- HOA fee: $150 quarterly
- HOA name: Parkside at Mayfield Ranch Master Community
Location
- Region: Georgetown
Financial & listing details
- Price per square foot: $227/sqft
- Tax assessed value: $638,315
- Annual tax amount: $12,955
- Date on market: 7/19/2026
- Listing terms: Cash,Conventional,FHA,VA Loan
Estimated market value
Not available
Estimated sales range
Not available
Not available
Price history
| Date | Event | Price |
|---|---|---|
| 7/19/2026 | Listed for sale | $679,000$227/sqft |
Source:  Unlock MLS #7421275 Report a problem Unlock MLS #7421275 Report a problem | ||
Public tax history
| Year | Property taxes | Tax assessment |
|---|---|---|
| 2025 | $10,822 +7% | $593,826 +10% |
| 2024 | $10,110 +10.8% | $539,842 +10% |
| 2023 | $9,126 -5.6% | $490,765 +10% |
| 2022 | $9,666 -1% | $446,150 +10% |
| 2021 | $9,762 +2.6% | $405,591 +10% |
| 2020 | $9,512 -2.6% | $368,719 -1.9% |
| 2019 | $9,767 +6.6% | $375,875 +3.5% |
| 2018 | $9,164 | $363,042 +6.4% |
| 2017 | $9,164 +0.6% | $341,191 +10% |
| 2016 | $9,108 +1.6% | $310,174 -1.9% |
| 2015 | $8,961 | $316,058 +5.3% |
| 2014 | $8,961 | $300,194 +10% |
| 2013 | -- | $272,904 +6% |
| 2012 | -- | $257,546 +5.5% |
| 2011 | -- | $244,176 +884.6% |
| 2010 | -- | $24,800 -4.6% |
| 2009 | -- | $26,000 |
Find assessor info on the county website
Monthly payment
Est. payment
Payment breakdown
Explore the cost of this home by adjusting the details. Changes won't be saved.Climate risks
Neighborhood: Parkside at Mayfield Ranch
Nearby schools
GreatSchools rating
- 9/10Parkside Elementary SchoolGrades: PK-5Distance: 0.4 mi
- 10/10Florence W Stiles Middle SchoolGrades: 6-8Distance: 1.4 mi
- 8/10Rouse High SchoolGrades: 9-12Distance: 2.8 mi
Schools provided by the listing agent
- Elementary: Parkside
- Middle: Stiles
- High: Rouse
- District: Leander ISD
Source: Unlock MLS. This data may not be complete. We recommend contacting the local school district to confirm school assignments for this home.
- $453,6003 bd3 ba2.3k sqft322 Caddo Lake Dr, Georgetown, TX 78628Off Market
- $446,0004 bd2 ba1.9k sqft314 Caddo Lake Dr, Georgetown, TX 78628Off Market
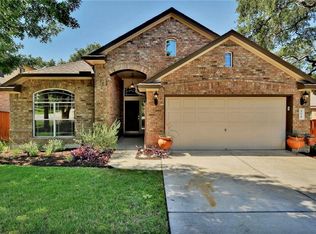
- $93,820-- bd-- ba1.5k sqft314 Caddo Lake Dr, Georgetown, TX 78628Off Market
- $531,2004 bd3 ba2.7k sqft326 Caddo Lake Dr, Georgetown, TX 78628Off Market
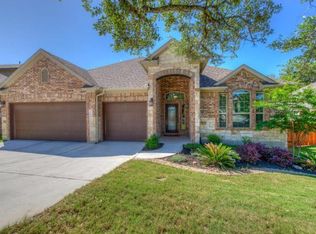
- $478,9004 bd2 ba2.2k sqft310 Caddo Lake Dr, Georgetown, TX 78628Off Market
- $591,100-- bd2 ba3.6k sqft415 Atlanta Park Dr, Georgetown, TX 78628Off Market
- $2,7504 bd3 ba2.7k sqft419 Atlanta Park Dr, Georgetown, TX 78628For Rent
- $552,1004 bd3 ba3.1k sqft423 Atlanta Park Dr, Georgetown, TX 78628Off Market
A local agent can set up tours, give advice and negotiate with sellers.
A local lender can help you make sure your offer is ready when you are.
Similar homes
- $659,0005 bd4 ba3.6k sqft200 Lake Livingston Dr, Georgetown, TX 78628Active

 MLS ID #5210122, Diana Caro, Pure Realty. Unlock MLS
 - $650,0004 bd3 ba2.6k sqft4011 Honey Bear Loop, Round Rock, TX 78681Active
 MLS ID #6348149, Anne Cobern, Austin 512 Realty. Unlock MLS
 - $675,0004 bd4 ba3.4k sqft205 Del Aire Ct, Georgetown, TX 78628Active
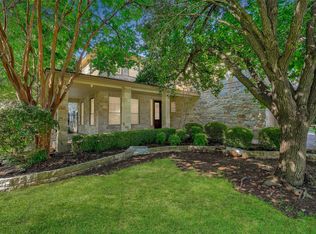 MLS ID #2295977, Denise Arndt, Coldwell Banker Realty. Unlock MLS
 - $999,0005 bd7 ba4k sqft256 Fannin Battleground Ln, Georgetown, TX 78628Active
 MLS ID #4113668, Chris Wagoner, The Sears Group. Unlock MLS
 - $689,5004 bd3 ba2.8k sqft504 S Gadwall Ln, Cedar Park, TX 78613ActiveMLS ID #4269173, Gina Duran, All City Real Estate Ltd. Co. Unlock MLS
- $640,0004 bd4 ba3.3k sqft3012 Wedgescale Pass, Leander, TX 78641ActiveMLS ID #3526121, Shanan Shepherd, Thrive Realty. Unlock MLS
- $719,9004 bd4 ba3k sqft4205 Buckskin Rd, Cedar Park, TX 78613ActiveMLS ID #5106092, Urvi Naik, Compass RE Texas, LLC. Unlock MLS
- $694,9004 bd3 ba3.2k sqft1440 Hargis Creek Trl, Austin, TX 78717ActiveMLS ID #9880405, Ignatius Cruz, REKonnection, LLC. Unlock MLS
- $654,9003 bd4 ba3k sqft3928 Cole Valley Ln, Round Rock, TX 78681ActiveMLS ID #6219924, Carol Polito Zwirn, Coldwell Banker Realty. Unlock MLS
- $649,5005 bd4 ba3.5k sqft128 Las Colinas Dr, Georgetown, TX 78628ActiveMLS ID #6348619, Sonia Barrera, Fathom Realty. Unlock MLS
- $614,5005 bd3 ba3k sqft30008 Oakland Hills Dr, Georgetown, TX 78628ActiveMLS ID #3698225, Michael Friedman, 1848TXRealty. Unlock MLS
- $549,9004 bd3 ba2.6k sqft3635 Pine Needle Cir, Round Rock, TX 78681ActiveMLS ID #7085476, Camila Cavounis, eXp Realty, LLC. Unlock MLS
- $729,9004 bd4 ba3.3k sqft101 Pienza Dr, Georgetown, TX 78628ActiveMLS ID #4427981, Tanya Kerr, KWLS - T. Kerr Property Group. Unlock MLS
- $715,0005 bd3 ba3.4k sqft1110 Antelope Rdg, Cedar Park, TX 78613ActiveMLS ID #6944267, Grant Whittenberger, Outlaw Realty. Unlock MLS
- $750,0004 bd3 ba2.9k sqft2309 Belen Dr, Leander, TX 78641ActiveMLS ID #8764650, Rhonda Hudson, Homes ATX. Unlock MLS
- $550,0004 bd4 ba2.5k sqft105 Fatorria Cv, Georgetown, TX 78628ActiveMLS ID #4176812, Shelley Clawson, Mallach and Company. Unlock MLS
- $660,0004 bd3 ba3.2k sqft1928 Bold Sundown Dr, Leander, TX 78641ActiveMLS ID #3370490, Holly Loff, Mallach and Company. Unlock MLS
- $649,5004 bd3 ba3k sqft713 Judge Fisk Dr, Leander, TX 78641ActiveMLS ID #4827859, Laurie Flood, Keller Williams Realty. Unlock MLS
- $485,0004 bd4 ba2.5k sqft211 Prato Pl, Georgetown, TX 78628ActiveMLS ID #1604293, Falguni Kapadia, Pacesetter Properties. Unlock MLS
- $721,0004 bd4 ba3.5k sqft2304 Brittway Ln, Cedar Park, TX 78613ActiveMLS ID #5009912, Adelina Rotar, Keller Williams Realty. Unlock MLS
