Lovingly cared for 4-bedroom, 2-bath brick ranch located in Roxana School District! This spacious home offers an attached tandem 2-car garage and an updated kitchen featuring beautiful custom cabinetry, pull-out shelving and a breakfast bar. The dining room opens to a stunning family room addition complete with a gas fireplace, vaulted ceiling and skylights, creating a bright and inviting space for everyday living and entertaining. You'll appreciate the beautiful woodwork throughout, including built-ins, plantation shutters and California Closet systems installed in 2009. The finished lower level offers additional living space with a family room, 4th bedroom, full bath and bonus room, while the basement has been professionally waterproofed for added peace of mind. Major updates include zoned heating and cooling systems installed in 2017, with a separate furnace and air conditioner serving the addition, roof in 2016, new sewer line from the house to the street in 2015, water heater in 2023 and fireplace insert in 2025 and much more. Step outside to enjoy the beautifully landscaped yard, fenced backyard and brick patio—perfect for relaxing or entertaining guests. This well-maintained home offers space, comfort and numerous updates both inside and out. Don't miss this exceptional opportunity!
Closed
Listed by: RE/MAX Alliance • Tara B Barber • Contact: 618-410-3840
Bought with: RE/MAX River Bend
$235,000
318 California Ave, East Alton, IL 62024
4beds
2,302sqft
Single Family Residence
Built in 1960
8,250 Square Feet Lot
$235,100 Zestimate®
$102/sqft
$1,895 Estimated rent
Home value
$235,100
$219,000 - $252,000
$1,895/mo
Zestimate® history
Owner options
List your home for rent
$1,895/mo
Rent Zestimate®
Find your next renter with Zillow Rental Manager. Plus, with online applications, you can quickly screen prospective tenants – for free.
$1,895/mo
Rent Zestimate®
Refinance and save
$1,737/mo
Est. payment
Refinancing to a lower rate could help reduce your monthly payments and save thousands over the life of the loan.
$1,737/mo
Est. payment
Explore your selling options
Work with a Zillow partner agent
Leverage their expertise and Zillow's premium Showcase listings to get your home seen by more buyers.
Get startedList with your own agent
Get your home in front of millions of buyers by listing it on Zillow.
Learn how to do itSell it yourself
Take full control of how buyers see your home on Zillow by listing For Sale by Owner (FSBO).
List your homeWhat's special
Zillow last checked:
Listing updated:
Listed by:
Tara B Barber 618-410-3840,
RE/MAX Alliance
Bought with:
Sharon K Pratt, 471005578
RE/MAX River Bend
Source: MARIS,MLS#: 26035461 Originating MLS: Southwestern Illinois Board of REALTORS
Originating MLS: Southwestern Illinois Board of REALTORSFacts & features
Interior
Bedrooms & bathrooms
- Bedrooms: 4
- Bathrooms: 2
- Full bathrooms: 2
- Main level bathrooms: 1
- Main level bedrooms: 3
Bedroom
- Features: Floor Covering: Carpeting
- Level: Main
- Area: 169
- Dimensions: 13x13
Bedroom
- Features: Floor Covering: Carpeting
- Level: Main
- Area: 143
- Dimensions: 13x11
Bedroom
- Features: Floor Covering: Carpeting
- Level: Main
- Area: 117
- Dimensions: 13x9
Bedroom
- Features: Floor Covering: Carpeting
- Level: Lower
- Area: 143
- Dimensions: 13x11
Bathroom
- Features: Floor Covering: Vinyl
- Level: Main
- Area: 45
- Dimensions: 9x5
Bathroom
- Features: Floor Covering: Vinyl
- Level: Lower
- Area: 64
- Dimensions: 8x8
Bonus room
- Features: Floor Covering: Carpeting
- Level: Lower
- Area: 117
- Dimensions: 13x9
Dining room
- Features: Floor Covering: Ceramic Tile
- Level: Main
- Area: 156
- Dimensions: 13x12
Family room
- Features: Floor Covering: Carpeting
- Level: Main
- Area: 375
- Dimensions: 25x15
Family room
- Features: Floor Covering: Carpeting
- Level: Lower
- Area: 338
- Dimensions: 26x13
Kitchen
- Features: Floor Covering: Ceramic Tile
- Level: Main
- Area: 247
- Dimensions: 19x13
Living room
- Features: Floor Covering: Carpeting
- Level: Main
- Area: 286
- Dimensions: 22x13
Heating
- Forced Air
Cooling
- Central Air
Appliances
- Included: Electric Cooktop, Dishwasher, Dryer, Freezer, Microwave, Refrigerator, Oven, Washer
- Laundry: In Basement
Features
- Bookcases, Breakfast Bar, Custom Cabinetry, Separate Dining
- Basement: Partially Finished,Partial
- Number of fireplaces: 1
- Fireplace features: Family Room
Interior area
- Total structure area: 2,302
- Total interior livable area: 2,302 sqft
- Finished area above ground: 1,640
- Finished area below ground: 662
Property
Parking
- Total spaces: 2
- Parking features: Garage, Tandem
- Attached garage spaces: 2
Features
- Levels: One
- Patio & porch: Patio
- Fencing: Back Yard,Wood
Lot
- Size: 8,250 Square Feet
- Dimensions: 75 x 110
- Features: Back Yard
Details
- Parcel number: 192081401101016
- Special conditions: Standard
Construction
Type & style
- Home type: SingleFamily
- Architectural style: Ranch
- Property subtype: Single Family Residence
Materials
- Brick Veneer
Condition
- Year built: 1960
Utilities & green energy
- Electric: Ameren
- Sewer: Public Sewer
- Water: Public
- Utilities for property: Electricity Connected
Community & HOA
Community
- Subdivision: Blue Grass Anx
HOA
- Has HOA: No
Location
- Region: East Alton
Financial & listing details
- Price per square foot: $102/sqft
- Tax assessed value: $210,180
- Annual tax amount: $3,557
- Date on market: 6/13/2026
- Cumulative days on market: 33 days
- Listing terms: Cash,Conventional,FHA,USDA Loan,VA Loan
- Ownership: Private
- Electric utility on property: Yes
Price history
| Date | Event | Price |
|---|---|---|
| 7/16/2026 | Sold | $235,000$102/sqft |
Source:  MARIS #26035461 Report a problem MARIS #26035461 Report a problem | ||
| 6/17/2026 | Contingent | $235,000$102/sqft |
Source: MARIS #26035461 Report a problem | ||
| 6/13/2026 | Listed for sale | $235,000$102/sqft |
Source: MARIS #26035461 Report a problem | ||
Public tax history
| Year | Property taxes | Tax assessment |
|---|---|---|
| 2024 | $3,557 +5.8% | $70,060 +4.1% |
| 2023 | $3,363 +4.8% | $67,280 +8.3% |
| 2022 | $3,207 -5.5% | $62,100 +7.3% |
| 2021 | $3,394 +3.7% | $57,880 +3.8% |
| 2020 | $3,272 +2.3% | $55,750 +3.1% |
| 2019 | $3,199 | $54,090 +5.2% |
| 2018 | -- | $51,400 |
| 2017 | $3,044 +5.7% | $51,400 +2.5% |
| 2016 | $2,881 | $50,170 +1.1% |
| 2015 | $2,881 | $49,640 |
| 2014 | $2,881 | $49,640 -1.4% |
| 2013 | $2,881 | $50,350 -4.6% |
| 2012 | -- | $52,770 |
| 2011 | -- | $52,770 -5% |
| 2010 | -- | $55,540 +3.8% |
| 2009 | -- | $53,510 +11.9% |
| 2007 | -- | $47,810 +7.5% |
| 2005 | -- | $44,490 +10.9% |
| 2004 | $2,176 -7.3% | $40,120 +2.7% |
| 2003 | $2,348 -0.3% | $39,050 -2.6% |
| 2002 | $2,354 | $40,110 +5.1% |
| 2001 | -- | $38,150 +36.3% |
| 2000 | $2,003 | $27,980 |
Find assessor info on the county website
Neighborhood: 62024
Nearby homes
- $221,6004 bd2 ba2k sqft324 California Ave, East Alton, IL 62024Off Market
- $188,2003 bd2 ba1.3k sqft312 California Ave, East Alton, IL 62024Off Market
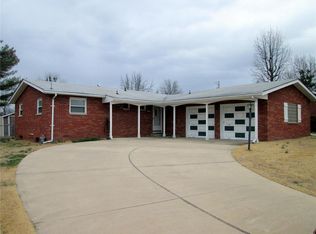
- $219,1003 bd2 ba1.6k sqft317 Reno Ave, East Alton, IL 62024Off Market
- $179,0003 bd2 ba2.3k sqft329 Reno Ave, East Alton, IL 62024Sold
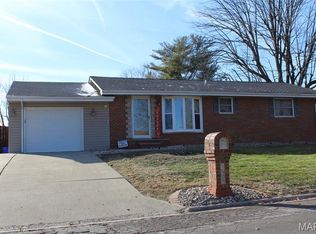
- $142,2004 bd1 ba960 sqft155 Reno Ave, East Alton, IL 62024Off Market
- $161,1003 bd2 ba1.1k sqft306 California Ave, East Alton, IL 62024Off Market
- $153,3004 bd1 ba950 sqft308 N Center St, East Alton, IL 62024Off Market
- $206,5003 bd3 ba1.7k sqft335 Reno Ave, East Alton, IL 62024Off Market
Nearby schools
GreatSchools rating
- 5/10Central Elementary SchoolGrades: 3-5Distance: 2.4 mi
- 6/10Roxana Junior High SchoolGrades: 6-8Distance: 2.7 mi
- 8/10Roxana Sr High SchoolGrades: 9-12Distance: 2.7 mi
Schools provided by the listing agent
- Elementary: Roxana Dist 1
- Middle: Roxana Dist 1
- High: Roxana
Source: MARIS. This data may not be complete. We recommend contacting the local school district to confirm school assignments for this home.


Get pre-qualified for a loan
At Zillow Home Loans, we can pre-qualify you in as little as 5 minutes with no impact to your credit score.An equal housing lender. NMLS #10287.
- Illinois
- Madison County
- Rosewood Heights
- 62024
- 318 California Ave
Nearby cities
Nearby zip codes
Other Rosewood Heights Topics
- Apartments for Rent in 62024
- Houses for Sale in 62024
- Houses for Rent in 62024
- 62024 Real Estate
- Rosewood Heights Condos
- Houses for Sale in Rosewood Heights
- Newest Listings in Rosewood Heights
- Rosewood Heights Home Values
- Rosewood Heights Real Estate Agents
- Rosewood Heights Refinance
- Rosewood Heights Mortgage Rates
