PRICE IMPROVEMENT - MOTIVATED SELLER...Gated Community "The Moorings of Oak Harbor in Slidell, LA 70458. Welcome to water-front resort-style living at its finest! This beautiful home on a large corner lot has it all from a chef’s kitchen to an outdoor oasis with a floor plan designed for indoor/outdoor living. Don’t want to be outside? You can still enjoy the view from the den with its 12-foot ceilings, double-sided gas fireplace, and wall of windows overlooking the pool/hot tub and boat slip. The primary suite has tray ceilings, two walk-in closets, double vanities, a glass enclosed shower and a jetted tub. The private dock with a 30-foot pull-in boathouse provides the perfect home for your boat while the large second-story bonus room can be a private retreat or a great space for the kids. With a new roof and recently replaced AC units, this home has it all!
Closed
Price Unknown
318 Cape Breton Dr, Slidell, LA 70458
4beds
3,170sqft
Single Family Residence
Built in 2004
0.46 Acres Lot
$621,900 Zestimate®
$--/sqft
$2,985 Estimated rent
Home value
$621,900
$572,000 - $678,000
$2,985/mo
Zestimate® history
Owner options
List your home for rent
$2,985/mo
Rent Zestimate®
Find your next renter with Zillow Rental Manager. Plus, with online applications, you can quickly screen prospective tenants – for free.
$2,985/mo
Rent Zestimate®
Refinance and save
$900/mo
Est. payment
Refinancing to a lower rate could help reduce your monthly payments and save thousands over the life of the loan.
$900/mo
Est. payment
Explore your selling options
Work with a Zillow partner agent
Leverage their expertise and Zillow's premium Showcase listings to get your home seen by more buyers.
Get startedList with your own agent
Get your home in front of millions of buyers by listing it on Zillow.
Learn how to do itSell it yourself
Take full control of how buyers see your home on Zillow by listing For Sale by Owner (FSBO).
List your homeWhat's special
Zillow last checked:
Listing updated:
Listed by:
Dexter Blanchard 504-256-3030,
Compass Uptown-Maple St (LATT28)
Bought with:
Tiffany Ponville
Compass Kenner (LATT30)
Source: GSREIN,MLS#: 2519162
Facts & features
Interior
Bedrooms & bathrooms
- Bedrooms: 4
- Bathrooms: 3
- Full bathrooms: 2
- 1/2 bathrooms: 1
Primary bedroom
- Level: First
- Dimensions: 15.40 x 17.00
Bedroom
- Level: First
- Dimensions: 11.40 x 13.00
Bedroom
- Level: First
- Dimensions: 11.40 x 12.40
Bedroom
- Level: First
- Dimensions: 11.40 x 11.80
Breakfast room nook
- Level: First
- Dimensions: 11.60 x 13.00
Den
- Level: First
- Dimensions: 18.00 x 19.00
Dining room
- Level: First
- Dimensions: 11.00 x 14.00
Game room
- Level: Second
- Dimensions: 14.00 x 17.00
Kitchen
- Level: First
- Dimensions: 13.00 x 15.60
Laundry
- Level: First
- Dimensions: 6.4 x 8.40
Heating
- Central
Cooling
- Central Air
Appliances
- Included: Cooktop, Dryer, Dishwasher, Disposal, Microwave, Washer
Features
- Butler's Pantry, Ceiling Fan(s), Carbon Monoxide Detector, Granite Counters, Pantry
- Has fireplace: Yes
- Fireplace features: Gas
Interior area
- Total structure area: 5,037
- Total interior livable area: 3,170 sqft
Property
Parking
- Total spaces: 2
- Parking features: Two Spaces, Garage Door Opener
- Has garage: Yes
Features
- Levels: Two
- Stories: 2
- Patio & porch: Brick, Covered
- Exterior features: Dock
- Pool features: In Ground
- Has spa: Yes
- Waterfront features: Water Access
Lot
- Size: 0.46 Acres
- Dimensions: 101 x 100 x 181 x 159
- Features: Outside City Limits
Details
- Parcel number: 125613
- Special conditions: None
Construction
Type & style
- Home type: SingleFamily
- Architectural style: Creole,French Provincial
- Property subtype: Single Family Residence
Materials
- Brick, Stucco
- Foundation: Slab
- Roof: Shingle
Condition
- Excellent
- Year built: 2004
Utilities & green energy
- Sewer: Public Sewer
- Water: Public
Community & HOA
Community
- Features: Gated, Water Access
- Security: Security System, Gated Community
- Subdivision: Oak Harbor
HOA
- Has HOA: Yes
- HOA fee: $900 annually
- HOA name: Yes
Location
- Region: Slidell
Financial & listing details
- Tax assessed value: $573,087
- Annual tax amount: $7,238
- Date on market: 8/29/2025
Price history
| Date | Event | Price |
|---|---|---|
| 12/8/2025 | Sold | -- |
Source:  GSREIN #2519162 Report a problem GSREIN #2519162 Report a problem | ||
| 11/11/2025 | Pending sale | $629,000$198/sqft |
Source: Latter and Blum #2519162 Report a problem | ||
| 11/11/2025 | Contingent | $629,000$198/sqft |
Source: GSREIN #2519162 Report a problem | ||
| 9/17/2025 | Price change | $629,000-5.4%$198/sqft |
Source: GSREIN #2519162 Report a problem | ||
| 8/29/2025 | Listed for sale | $665,000$210/sqft |
Source: GSREIN #2519162 Report a problem | ||
| 7/3/2025 | Listing removed | $665,000$210/sqft |
Source: Latter and Blum #2491905 Report a problem | ||
| 6/13/2025 | Listed for sale | $665,000$210/sqft |
Source: GSREIN #2491905 Report a problem | ||
| 6/7/2025 | Pending sale | $665,000$210/sqft |
Source: Latter and Blum #2491905 Report a problem | ||
| 6/7/2025 | Contingent | $665,000$210/sqft |
Source: GSREIN #2491905 Report a problem | ||
| 6/3/2025 | Price change | $665,000-4.9%$210/sqft |
Source: GSREIN #2491905 Report a problem | ||
| 3/18/2025 | Listed for sale | $699,500+2.9%$221/sqft |
Source: GSREIN #2491905 Report a problem | ||
| 11/7/2024 | Sold | -- |
Source: GSREIN #2461030 Report a problem | ||
| 10/28/2024 | Pending sale | $679,900$214/sqft |
Source: GSREIN #2461030 Report a problem | ||
| 9/20/2024 | Price change | $679,900-0.7%$214/sqft |
Source: GSREIN #2461030 Report a problem | ||
| 7/31/2024 | Listed for sale | $684,900$216/sqft |
Source: GSREIN #2461030 Report a problem | ||
| 7/31/2024 | Listing removed | -- |
Source: GSREIN #2431865 Report a problem | ||
| 5/9/2024 | Price change | $684,900-0.7%$216/sqft |
Source: GSREIN #2431865 Report a problem | ||
| 2/5/2024 | Price change | $690,000-4.8%$218/sqft |
Source: GSREIN #2431865 Report a problem | ||
| 1/30/2024 | Listed for sale | $725,000$229/sqft |
Source: GSREIN #2431865 Report a problem | ||
| 7/29/2011 | Sold | -- |
Source: Public Record Report a problem | ||
| 12/1/2010 | Sold | -- |
Source: Public Record Report a problem | ||
Public tax history
| Year | Property taxes | Tax assessment |
|---|---|---|
| 2025 | $7,238 +11.7% | $57,309 +1% |
| 2024 | $6,482 +16.3% | $56,761 +22% |
| 2023 | $5,575 -2% | $46,538 |
| 2022 | $5,686 +0.1% | $46,538 |
| 2021 | $5,678 +0.5% | $46,538 |
| 2020 | $5,650 +0.1% | $46,538 +3.3% |
| 2019 | $5,643 -0.4% | $45,073 |
| 2018 | $5,664 -17.1% | $45,073 |
| 2017 | $6,831 +17.1% | $45,073 |
| 2016 | $5,834 | $45,073 +10.7% |
| 2015 | $5,834 +9.9% | $40,714 |
| 2014 | $5,308 +2% | $40,714 |
| 2013 | $5,206 | $40,714 |
Find assessor info on the county website
Neighborhood: 70458
Nearby homes
- $--5 bd3 ba2.9k sqft120 Santa Cruz Ct, Slidell, LA 70458Sold
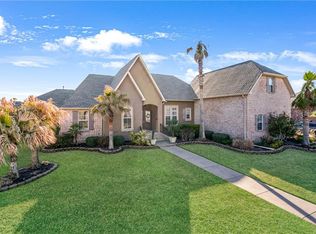
- $475,100-- bd-- ba3.4k sqft312 Cape Breton Dr, Slidell, LA 70458Off Market
- $494,8004 bd3 ba2.7k sqft124 Santa Cruz Ct, Slidell, LA 70458Off Market
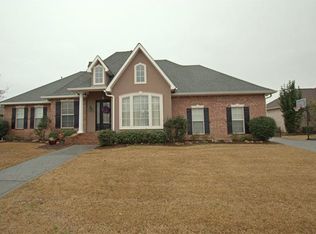
- $580,7005 bd3 ba3.2k sqft121 Santa Cruz Ct, Slidell, LA 70458Off Market
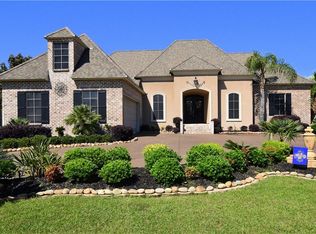
- $588,100-- bd-- ba3.4k sqft118 Santa Cruz Ct, Slidell, LA 70458Off Market
- $535,6004 bd2 ba3.1k sqft215 Islander Dr, Slidell, LA 70458Off Market
- $754,3004 bd5 ba4.3k sqft324 Cape Breton Dr, Slidell, LA 70458Off Market
- $530,9003 bd4 ba3.2k sqft113 Santa Cruz Ct, Slidell, LA 70458Off Market
Nearby schools
GreatSchools rating
- 4/10W.L. Abney Elementary SchoolGrades: 1-5Distance: 1.7 mi
- 3/10St. Tammany Junior High SchoolGrades: 6-8Distance: 2.4 mi
- 3/10Salmen High SchoolGrades: 9-12Distance: 0.9 mi
Get a cash offer in 3 minutes
Find out how much your home could sell for in as little as 3 minutes with a no-obligation cash offer.
Estimated market value
$621,900
Get a cash offer in 3 minutes
Find out how much your home could sell for in as little as 3 minutes with a no-obligation cash offer.
Estimated market value
$621,900
- Louisiana
- Saint Tammany Parish
- Eden Isle
- 70458
- 318 Cape Breton Dr
Nearby cities
Nearby zip codes
Other Eden Isle Topics
