Come visit this exceptional beauty with charm and allure in Reisterstown's most desirable Berryman's Grant Community, ideally located with easy access to major highway, close-by parks, and shopping districts. This completely refreshed colonial home with 4 spacious bedrooms, 2 full baths, 2 half baths, and attached 2-car garage. Experience bright & modern style layout with abundance of windows to fill up the 2-story open foyer and the family room featuring the gorgeous fireplace! Curved staircase leading upstairs to 4 bedrooms including the oversized owner's suite with a huge walk-in closet and a jacuzzi tub in master bathroom. Brand new carpets and fresh new paint throughout. Easy access back staircase leads to the light-filled family room on main floor. Gourmet kitchen featuring a large island, tile backsplash, and granite countertops. The oversized sun room with wooded backyard views will provide the quaint space for the friends and family gathering. Formal dining room with columns and oversized crown molding throughout. Walk-in pantry, laundry room, and mudroom located on the main floor. The lower level offers huge finished areas with gas fireplace and bathroom for entertainment option. The massive storage/utility space could offer an optional workout area for you! Easy walk-out access to the backyard with a tone of space and privacy!
Sold for $800,000
$800,000
318 Chamborley Dr, Reisterstown, MD 21136
4beds
4,996sqft
Single Family Residence
Built in 2004
0.28 Acres Lot
$829,100 Zestimate®
$160/sqft
$4,627 Estimated rent
Home value
$829,100
$788,000 - $871,000
$4,627/mo
Zestimate® history
Owner options
List your home for rent
$4,627/mo
Rent Zestimate®
Find your next renter with Zillow Rental Manager. Plus, with online applications, you can quickly screen prospective tenants – for free.
$4,627/mo
Rent Zestimate®
Refinance and save
$5,126/mo
Est. payment
Refinancing to a lower rate could help reduce your monthly payments and save thousands over the life of the loan.
$5,126/mo
Est. payment
Explore your selling options
Work with a Zillow partner agent
Leverage their expertise and Zillow's premium Showcase listings to get your home seen by more buyers.
Get startedList with your own agent
Get your home in front of millions of buyers by listing it on Zillow.
Learn how to do itSell it yourself
Take full control of how buyers see your home on Zillow by listing For Sale by Owner (FSBO).
List your homeWhat's special
Gas fireplaceLarge islandFresh new paint throughoutGranite countertopsHuge walk-in closetGorgeous fireplaceMaster bathroom
Zillow last checked:
Listing updated:
Listed by:
YoonHee Pak 443-303-7807,
Taylor Properties
Bought with:
Brittany Graham, 632593
ExecuHome Realty
Source: Bright MLS,MLS#: MDBC2078706
Facts & features
Interior
Bedrooms & bathrooms
- Bedrooms: 4
- Bathrooms: 4
- Full bathrooms: 2
- 1/2 bathrooms: 2
- Main level bathrooms: 1
Rooms
- Room types: Living Room, Dining Room, Primary Bedroom, Bedroom 2, Bedroom 3, Bedroom 4, Kitchen, Family Room, Den, Basement, Sun/Florida Room, Laundry, Bathroom 2, Primary Bathroom
Basement
- Area: 2020
Heating
- Forced Air, Natural Gas
Cooling
- Central Air, Electric
Appliances
- Included: Microwave, Built-In Range, Dishwasher, Disposal, Dryer, Extra Refrigerator/Freezer, Oven, Refrigerator, Washer, Gas Water Heater
- Laundry: Laundry Room
Features
- Additional Stairway, Breakfast Area, Ceiling Fan(s), Chair Railings, Combination Kitchen/Dining, Combination Dining/Living, Crown Molding, Curved Staircase, Double/Dual Staircase, Family Room Off Kitchen, Kitchen Island, Pantry, Primary Bath(s), Soaking Tub, Walk-In Closet(s)
- Flooring: Wood
- Basement: Partial,Drain,Drainage System,Partially Finished,Sump Pump,Walk-Out Access,Windows
- Number of fireplaces: 2
Interior area
- Total structure area: 6,016
- Total interior livable area: 4,996 sqft
- Finished area above ground: 3,996
- Finished area below ground: 1,000
Property
Parking
- Total spaces: 2
- Parking features: Garage Faces Front, Garage Door Opener, Inside Entrance, Attached, Driveway
- Attached garage spaces: 2
- Has uncovered spaces: Yes
Accessibility
- Accessibility features: None
Features
- Levels: Two
- Stories: 2
- Pool features: None
Lot
- Size: 0.28 Acres
Details
- Additional structures: Above Grade, Below Grade
- Parcel number: 04042400008572
- Zoning: RESL
- Special conditions: Standard
Construction
Type & style
- Home type: SingleFamily
- Architectural style: Colonial,Transitional
- Property subtype: Single Family Residence
Materials
- Aluminum Siding, Brick Front
- Foundation: Concrete Perimeter
Condition
- New construction: No
- Year built: 2004
Utilities & green energy
- Sewer: Public Septic
- Water: Public
Community & HOA
Community
- Subdivision: Berryman's Grant
HOA
- Has HOA: Yes
- HOA fee: $165 quarterly
Location
- Region: Reisterstown
Financial & listing details
- Price per square foot: $160/sqft
- Tax assessed value: $544,200
- Annual tax amount: $7,306
- Date on market: 9/20/2023
- Listing agreement: Exclusive Right To Sell
- Ownership: Fee Simple
Price history
| Date | Event | Price |
|---|---|---|
| 10/23/2023 | Sold | $800,000+0.2%$160/sqft |
Source:  Bright MLS #MDBC2078706 Report a problem Bright MLS #MDBC2078706 Report a problem | ||
| 9/21/2023 | Pending sale | $798,500$160/sqft |
Source: Bright MLS #MDBC2078706 Report a problem | ||
| 9/20/2023 | Listed for sale | $798,500+289.5%$160/sqft |
Source: Bright MLS #MDBC2078706 Report a problem | ||
| 9/4/2013 | Sold | $205,000-68.6%$41/sqft |
Source: Public Record Report a problem | ||
| 5/5/2005 | Sold | $651,964$130/sqft |
Source: Public Record Report a problem | ||
Public tax history
| Year | Property taxes | Tax assessment |
|---|---|---|
| 2025 | $9,344 +41.7% | $660,600 +21.4% |
| 2024 | $6,596 | $544,200 |
| 2023 | $6,596 | $544,200 |
| 2022 | $6,596 -6.2% | $544,200 -6.2% |
| 2021 | $7,034 +3.6% | $580,400 +3.6% |
| 2020 | $6,788 +3.8% | $560,033 -3.5% |
| 2019 | $6,541 +3.9% | $580,400 +11.8% |
| 2018 | $6,294 +3.1% | $519,300 +3.1% |
| 2017 | $6,104 -11.3% | $503,633 +3.2% |
| 2016 | $6,878 | $487,967 +3.3% |
| 2015 | $6,878 | $472,300 |
| 2014 | $6,878 | $472,300 |
| 2013 | -- | $472,300 -19.7% |
| 2012 | -- | $588,000 |
| 2011 | -- | $588,000 |
| 2010 | -- | $588,000 -17.6% |
| 2009 | -- | $713,990 +14.6% |
| 2008 | -- | $622,992 +17.1% |
| 2007 | -- | $531,996 +20.6% |
| 2006 | -- | $441,000 +2.4% |
| 2005 | -- | $430,690 |
Find assessor info on the county website
Neighborhood: 21136
Nearby homes
- $857,800-- bd2 ba4.7k sqft316 Chamborley Dr, Reisterstown, MD 21136Off Market
- $100-- bd-- ba-- sqftChamborley Dr, Reisterstown, MD 21136Off Market
- $763,700-- bd2 ba3.7k sqft320 Chamborley Dr, Reisterstown, MD 21136Off Market
- $789,9005 bd5 ba5.2k sqft317 Chamborley Dr, Reisterstown, MD 21136Off Market
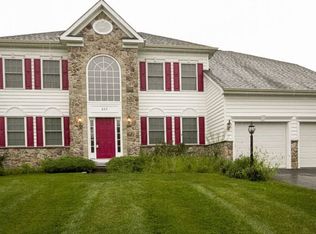
- $734,000-- bd2 ba4k sqft312 Chamborley Dr, Reisterstown, MD 21136Off Market
- $790,3005 bd4 ba4k sqft319 Chamborley Dr, Reisterstown, MD 21136Off Market
- $813,8004 bd5 ba5.7k sqft322 Chamborley Dr, Reisterstown, MD 21136Off Market
- $757,400-- bd2 ba4k sqft321 Chamborley Dr, Reisterstown, MD 21136Off Market
Nearby schools
GreatSchools rating
- 3/10Cedarmere Elementary SchoolGrades: PK-5Distance: 1.3 mi
- 3/10Franklin Middle SchoolGrades: 6-8Distance: 1.3 mi
- 5/10Franklin High SchoolGrades: 9-12Distance: 0.7 mi
Schools provided by the listing agent
- District: Baltimore County Public Schools
Source: Bright MLS. This data may not be complete. We recommend contacting the local school district to confirm school assignments for this home.
Get a cash offer in 3 minutes
Find out how much your home could sell for in as little as 3 minutes with a no-obligation cash offer.
Estimated market value
$829,100
Get a cash offer in 3 minutes
Find out how much your home could sell for in as little as 3 minutes with a no-obligation cash offer.
Estimated market value
$829,100
- Maryland
- Baltimore County
- Reisterstown
- 21136
- 318 Chamborley Dr
Nearby cities
Nearby neighborhoods
Nearby zip codes
Other Reisterstown Topics
