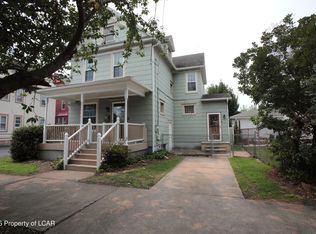
Inviting, move-in-ready 2-story home in the heart of West Pittston! Features hardwood floors, an updated eat-in kitchen, 1.5 baths, updated windows, newer roof, natural gas heat, a walk-up attic, and full basement for storage. Conveniently located near schools, shopping, restaurants, parks, and major commuter routes. A great place to call home!
For sale
$185,000
318 Chase St, West Pittston, PA 18643
3beds
1,311sqft
Single Family Residence
Built in ----
1,742 Square Feet Lot
$183,200 Zestimate®
$141/sqft
$-- HOA
What's special
Walk-up atticFull basement for storageUpdated windowsNewer roofNatural gas heatHardwood floorsUpdated eat-in kitchen
- 5 hours |
- 182 |
- 4 |
Zillow last checked:
Listing updated:
Listed by:
Anthony Ranieli 570-299-1050,
Jonathan J. Nelson Real Estate 570-212-9583
Source: Luzerne County AOR,MLS#: 26-3562
Facts & features
Interior
Bedrooms & bathrooms
- Bedrooms: 3
- Bathrooms: 2
- Full bathrooms: 1
- 1/2 bathrooms: 1
Primary bedroom
- Description: Hardwood floor
- Level: Second
- Area: 140 Square Feet
- Dimensions: 10 x 14
Bedroom 2
- Description: Hardwood floor
- Level: Second
- Area: 100 Square Feet
- Dimensions: 10 x 10
Bedroom 3
- Description: Hardwood floor
- Level: Second
- Area: 120 Square Feet
- Dimensions: 10 x 12
Full bathroom
- Level: Second
- Area: 48 Square Feet
- Dimensions: 6 x 8
Half bathroom
- Level: First
Dining room
- Level: First
- Area: 221 Square Feet
- Dimensions: 13 x 17
Kitchen
- Level: First
- Area: 187 Square Feet
- Dimensions: 11 x 17
Living room
- Level: First
- Area: 170 Square Feet
- Dimensions: 10 x 17
Heating
- Natural Gas, Forced Air
Cooling
- Central Air, None
Features
- Eat-in Kitchen
- Flooring: Hardwood
- Basement: Concrete
Interior area
- Total structure area: 1,311
- Total interior livable area: 1,311 sqft
- Finished area above ground: 1,311
- Finished area below ground: 0
Property
Parking
- Parking features: None
Features
- Levels: Two
Lot
- Size: 1,742 Square Feet
- Dimensions: 30X60
- Features: Level
Details
- Parcel number: 65E11NW2006017
- Zoning: Residential
- Zoning description: Residential
Construction
Type & style
- Home type: SingleFamily
- Architectural style: Colonial
- Property subtype: Single Family Residence
Materials
- Aluminum Siding
- Roof: Composition
Condition
- Very Good
- New construction: No
Utilities & green energy
- Sewer: Public Sewer
- Water: Public
Community & HOA
Location
- Region: West Pittston
Financial & listing details
- Price per square foot: $141/sqft
- Tax assessed value: $60,400
- Annual tax amount: $1,837
- Date on market: 7/22/2026
- Inclusions: Refrigerator, Stove, Microwave, Washer/Dryer, and Chest Freezer
- Exclusions: personal belongings
Estimated market value
$183,200
$174,000 - $192,000
$1,500/mo
Price history
| Date | Event | Price |
|---|---|---|
| 7/22/2026 | Listed for sale | $185,000+105.8%$141/sqft |
Source: Luzerne County AOR #26-3562 Report a problem | ||
| 8/5/2014 | Sold | $89,900+210%$69/sqft |
Source: Public Record Report a problem | ||
| 9/26/2013 | Sold | $29,000+1962.6%$22/sqft |
Source: Public Record Report a problem | ||
| 5/15/2013 | Sold | $1,406$1/sqft |
Source: Public Record Report a problem | ||
Public tax history
| Year | Property taxes | Tax assessment |
|---|---|---|
| 2023 | $1,837 +7.2% | $60,400 |
| 2022 | $1,714 | $60,400 |
| 2021 | $1,714 +9.6% | $60,400 |
| 2020 | $1,563 | $60,400 |
| 2019 | $1,563 +2% | $60,400 |
| 2018 | $1,532 | $60,400 |
| 2017 | -- | $60,400 |
| 2016 | -- | $60,400 |
| 2015 | -- | $60,400 |
| 2014 | -- | $60,400 |
| 2013 | -- | $60,400 |
| 2012 | -- | $60,400 |
| 2011 | -- | $60,400 |
| 2010 | -- | $60,400 |
| 2009 | -- | $60,400 +2950.5% |
| 2008 | -- | $1,980 |
| 2007 | -- | $1,980 |
| 2006 | -- | $1,980 |
| 2005 | -- | $1,980 |
| 2004 | -- | $1,980 |
| 2003 | -- | $1,980 |
| 2002 | -- | $1,980 |
| 2000 | -- | $1,980 |
Find assessor info on the county website
Monthly payment
Est. payment
Payment breakdown
Explore the cost of this home by adjusting the details. Changes won't be saved.Climate risks
Neighborhood: 18643
Nearby schools
GreatSchools rating
- 6/10Wyoming Area Intermediate CenterGrades: 4-6Distance: 0.4 mi
- 5/10Wyoming Area Secondary CenterGrades: 7-12Distance: 0.4 mi
- NAWyoming Area Kindergarten CenterGrades: KDistance: 0.5 mi
- $146,9003 bd1 ba1.3k sqft320 Chase St, West Pittston, PA 18643Off Market

- $149,1002 bd1 ba1.2k sqft326 Chase St, West Pittston, PA 18643Off Market

- $219,0003 bd2 ba1.5k sqft322 Chase St, West Pittston, PA 18643Off Market

- $293,500-- bd-- ba1.9k sqft319 Baltimore Ave, West Pittston, PA 18643Off Market
- $258,600-- bd-- ba2.2k sqft321 Baltimore Ave, West Pittston, PA 18643Off Market
- $263,4003 bd2 ba1.9k sqft321 Chase St, West Pittston, PA 18643Off Market
- $281,000-- bd-- ba1.8k sqft314 Chase St, West Pittston, PA 18643Off Market
- $140,9001 bd1 ba692 sqft319 Chase St, West Pittston, PA 18643Off Market
A local agent can set up tours, give advice and negotiate with sellers.
A local lender can help you make sure your offer is ready when you are.
Similar homes
- $160,0003 bd1 ba1.1k sqft217 Bennett St, Exeter, PA 18643For Sale
 MLS ID #26-3569, Mark Nicholson, Lewith & Freeman, Shavertown. Luzerne County AOR
 - $229,9993 bd1 ba1k sqft144 Whitlock St, Exeter, PA 18643For Sale
 MLS ID #26-3566, Portia Caruso, Delex Realty LLC PA. Luzerne County AOR
 - $259,9503 bd2 ba1.2k sqft207 Delaware Ave, West Pittston, PA 18643For Sale
 MLS ID #26-3413, Lu-Ann Sperrazza, Realty Network Group. Luzerne County AOR
 - $229,9994 bd2 ba1.4k sqft724 Kaufman Ct, Exeter, PA 18643For Sale
 MLS ID #780779, Miguelina Almonte, Signature Lux Realty. GLVR
 - $180,0003 bd2 ba1.1k sqft98 Rose Ln, Old Forge, PA 18518For SaleMLS ID #26-3516, Colleen A. Turant, J.J. Mantione Appraisal and Realty Group,Inc. Luzerne County AOR
- $--2 bd1 ba1.1k sqft213 Cedar St, Exeter, PA 18643AuctionXome
- $--3 bd2 ba1.2k sqft15 Sand St, Pittston, PA 18640AuctionXome
- $179,9992 bd1 ba1.1k sqft3341 Pittston Ave, Moosic, PA 18507For Sale
 MLS ID #SC263545, Matthew Batyko, Iron Valley Real Estate Greater Scranton. GSBR as distributed by MLS GRID
 - $183,0003 bd2 ba1.5k sqft7 E Frothingham St, Pittston, PA 18640For SaleMLS ID #26-726, Michael Nastasiak, Keller Williams Real Estate, Kingston. Luzerne County AOR
- $215,0003 bd2 ba1.8k sqft542 Clover Ct, Exeter, PA 18643For SaleMLS ID #SC263452, Casey Donahue, D & D REALTY. GSBR as distributed by MLS GRID
- $173,0003 bd1 ba1.7k sqft1936 Pennsylvania #92, Pittston, PA 18643For SaleMLS ID #26-984, Michael Nastasiak, Keller Williams Real Estate, Kingston. Luzerne County AOR
- $259,0004 bd2 ba1.4k sqft74 Mason St, Exeter, PA 18643For SaleMLS ID #26-3438, Melissa Cabrera, Coldwell Banker Town & Country. Luzerne County AOR
- $175,0003 bd1 ba1.7k sqft322 Weston Ln, Wilkes Barre, PA 18702For SaleMLS ID #SC263559, The Bill Chupko Team, Keller Williams Real Estate-Clarks Summit. GSBR as distributed by MLS GRID
- $129,0003 bd1 ba900 sqft37 Sand St, Pittston, PA 18640For SaleMLS ID #SC263537, Kristine Skasko, Button Real Estate LLC. GSBR as distributed by MLS GRID
- $250,0003 bd2 ba1.4k sqft107 Washington St, West Pittston, PA 18643For SaleMLS ID #26-2811, Tanya Lewis-Clark, Century 21 Signature Properties. Luzerne County AOR
- $259,9003 bd2 ba1.9k sqft510 Montgomery Ave, West Pittston, PA 18643For SaleMLS ID #26-2781, Angelo Alba, Jonathan J. Nelson Real Estate. Luzerne County AOR
- $199,9003 bd2 ba1.3k sqft92 N Meade St, Wilkes Barre, PA 18702For SaleMLS ID #26-3496, Elizabeth Ginocchetti, Berkshire Hathaway HomeServices Poggi, REALTORS. Luzerne County AOR
- $215,0004 bd2 ba1.3k sqft85 Plank St, Pittston, PA 18640For SaleMLS ID #26-2310, Yesenia Franklin, Dream Homes Real Estate LLC. Luzerne County AOR
- $194,9003 bd1 ba1.5k sqft9 Price St, Plains, PA 18705For SaleMLS ID #SC263468, George A Semian, Coldwell Banker Town & Country Properties. GSBR as distributed by MLS GRID
- $239,0004 bd2 ba1.7k sqft105 Johnson St, Pittston, PA 18640For SaleMLS ID #26-3553, Lewis and Clark Team, Century 21 Signature Properties. Luzerne County AOR
