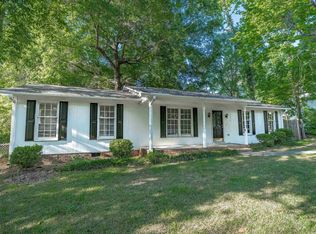
Must see...Super location close to Irmo, I-26, and Lake Murray. Recently completed remodeling/Rehab including all new waterproof laminate flooring, all new interior paint, new lights/fans, and some new doors/hardware. Fresh updates including large rear deck (14X20) overlooking .38 acre fenced in backyard with detached storage shed. Single level vinyl ranch home in desirable Lex-Rich school district 5 (Dutch Fork Schools). Quiet and secluded cul-de-sac lot with established landscaping and drive thru gate to backyard. Attached exterior storage closet for tools/equipment. Interior includes recessed can lights in kitchen, under cabinet lights and a custom chef sink in kitchen with adjacent laundry closet. The large Den includes a brick fireplace (wood burning) overlooking the back yard which contains large shade trees. The hall bathroom has ceramic tile floors and tub surround with a linen closet offering plenty of storage. Bedroom two includes a modular closet system for storage and hanging clothes. The Master bedroom is large with a huge Walk-in closet with a built-in hanging/storage system. Finally, the master bathroom has a custom double walk-in shower with glass doors, shelving and a rainfall shower head. Ready for occupancy. Please drive-by and take a look. Disclaimer: CMLS has not reviewed and, therefore, does not endorse vendors who may appear in listings.
Contingent
$219,900
318 Chatteris Rd, Irmo, SC 29063
3beds
1,260sqft
Single Family Residence
Built in 1983
0.38 Acres Lot
$218,000 Zestimate®
$175/sqft
$-- HOA
What's special
Detached storage shedEstablished landscapingUnder cabinet lightsRecessed can lightsAdjacent laundry closet
- 16 days
- 380
- 37
Likely to sell faster than
Zillow last checked:
Listing updated:
Listed by:
James F Johnston,
iTrust Realty LLC
Source: Consolidated MLS,MLS#: 641826
Facts & features
Interior
Bedrooms & bathrooms
- Bedrooms: 3
- Bathrooms: 2
- Full bathrooms: 2
- Main level bathrooms: 2
Primary bedroom
- Features: Bath-Private, Separate Shower, Walk-In Closet(s), Ceiling Fan(s), Spa/Multiple Head Shower
- Level: Main
Bedroom 2
- Features: Built-in Features, Ceiling Fan(s)
Bedroom 3
- Features: Ceiling Fan(s)
Dining room
- Level: Main
Great room
- Level: Main
Kitchen
- Features: Counter Tops-Formica, Cabinets-Painted, Recessed Lighting
- Level: Main
Heating
- Central, Heat Pump 1st Lvl
Cooling
- Central Air, Heat Pump 1st Lvl
Appliances
- Included: Built-In Range, Self Clean, Smooth Surface, Dishwasher, Refrigerator, Electric Water Heater
- Laundry: Laundry Closet, Electric, Heated Space, Main Level
Features
- Flooring: Luxury Vinyl, Carpet
- Basement: Crawl Space
- Attic: Storage,Pull Down Stairs
- Number of fireplaces: 1
- Fireplace features: Masonry, Wood Burning
Interior area
- Total structure area: 1,260
- Total interior livable area: 1,260 sqft
Property
Parking
- Total spaces: 3
- Parking features: No Garage
Features
- Stories: 1
- Patio & porch: Deck
- Exterior features: Gutters - Partial
- Fencing: Chain Link,Rear Only-Chain Link
Lot
- Size: 0.38 Acres
- Dimensions: 9590
- Features: Cul-De-Sac
Details
- Additional structures: Shed(s)
- Parcel number: 039040709
Construction
Type & style
- Home type: SingleFamily
- Architectural style: Ranch
- Property subtype: Single Family Residence
Materials
- Vinyl
Condition
- New construction: No
- Year built: 1983
Utilities & green energy
- Sewer: Public Sewer
- Water: Public
- Utilities for property: Electricity Connected
Community & HOA
Community
- Security: Smoke Detector(s)
- Subdivision: NEW FRIARSGATE
HOA
- Has HOA: No
Location
- Region: Irmo
Financial & listing details
- Price per square foot: $175/sqft
- Tax assessed value: $126,000
- Annual tax amount: $1,137
- Date on market: 8/27/2026
- Listing agreement: Exclusive Right To Sell
- Road surface type: Paved
Estimated market value
$218,000
$207,000 - $229,000
$1,784/mo
Price history
| Date | Event | Price |
|---|---|---|
| 9/13/2026 | Contingent | $219,900$175/sqft |
Source:  Consolidated MLS #641826 Report a problem Consolidated MLS #641826 Report a problem | ||
| 8/28/2026 | Listed for sale | $219,900+74.5%$175/sqft |
Source: Consolidated MLS #641826 Report a problem | ||
| 4/24/2020 | Sold | $126,000-1.6%$100/sqft |
Source: Public Record Report a problem | ||
| 3/8/2020 | Price change | $128,000+6.7%$102/sqft |
Source: Coldwell Banker Residential Brokerage - Irmo/Lake Murray #488485 Report a problem | ||
| 2/13/2020 | Listed for sale | $120,000+36.4%$95/sqft |
Source: Coldwell Banker Residential Brokerage #488485 Report a problem | ||
| 4/4/2012 | Sold | $88,000-2.1%$70/sqft |
Source: Public Record Report a problem | ||
| 2/9/2012 | Price change | $89,900-2.8%$71/sqft |
Source: Advantage Group Inc #305201 Report a problem | ||
| 10/31/2011 | Price change | $92,500-4.1%$73/sqft |
Source: RE/MAX ADVANTAGE GROUP #295730 Report a problem | ||
| 9/6/2011 | Price change | $96,500-3.4%$77/sqft |
Source: RE/MAX ADVANTAGE GROUP #295730 Report a problem | ||
| 6/18/2011 | Listed for sale | $99,900$79/sqft |
Source: Re/Max Real Estate Services #263046 Report a problem | ||
| 11/15/2010 | Listing removed | $99,900$79/sqft |
Source: Re/Max Real Estate Services #263046 Report a problem | ||
| 6/5/2010 | Price change | $99,900-5.3%$79/sqft |
Source: RE/MAX Real Estate Services, Inc #263046 Report a problem | ||
| 5/24/2010 | Price change | $105,500-1.3%$84/sqft |
Source: RE/MAX Real Estate Services, Inc #263046 Report a problem | ||
| 5/1/2010 | Price change | $106,900+1.3%$85/sqft |
Source: Re/Max Real Estate Services Report a problem | ||
| 4/7/2010 | Price change | $105,500-1.3%$84/sqft |
Source: RE/MAX Real Estate Services, Inc #263046 Report a problem | ||
| 3/13/2010 | Listed for sale | $106,900+45.4%$85/sqft |
Source: RE/MAX Real Estate Services, Inc #263046 Report a problem | ||
| 1/29/2010 | Sold | $73,500+14600%$58/sqft |
Source: Public Record Report a problem | ||
| 12/1/2009 | Sold | $500-99.4% |
Source: Public Record Report a problem | ||
| 11/25/2009 | Price change | $79,900-5.9%$63/sqft |
Source: United, Realtors #254827 Report a problem | ||
| 10/24/2009 | Listed for sale | $84,900-22.7%$67/sqft |
Source: Coldwell Banker United 03 #254827 Report a problem | ||
| 5/26/2008 | Listing removed | $109,900$87/sqft |
Source: Homes.com #213772 Report a problem | ||
| 4/22/2008 | Listed for sale | $109,900$87/sqft |
Source: Homes.com #213772 Report a problem | ||
Public tax history
| Year | Property taxes | Tax assessment |
|---|---|---|
| 2022 | $1,137 -2.1% | $5,040 |
| 2021 | $1,162 +19.4% | $5,040 +30.2% |
| 2020 | $972 -0.9% | $3,870 |
| 2019 | $982 +20.7% | $3,870 +9.9% |
| 2018 | $813 | $3,520 |
| 2017 | $813 +7.9% | $3,520 |
| 2016 | $754 +3.4% | $3,520 |
| 2015 | $729 -0.1% | $3,520 -96% |
| 2014 | $730 +0.2% | $88,000 +2400% |
| 2013 | $728 | $3,520 -8.3% |
| 2012 | -- | $3,840 |
| 2011 | -- | $3,840 -29% |
| 2010 | -- | $5,410 |
| 2009 | -- | $5,410 +72.3% |
| 2008 | -- | $3,140 |
| 2007 | -- | $3,140 |
| 2006 | -- | $3,140 |
| 2005 | -- | $3,140 +16.3% |
| 2004 | -- | $2,700 |
| 2003 | -- | $2,700 |
| 2002 | -- | $2,700 |
| 2000 | -- | $2,700 |
Find assessor info on the county website
Monthly payment
Est. payment
Payment breakdown
Explore the cost of this home by adjusting the details. Changes won't be saved.Climate risks
Neighborhood: 29063
Nearby schools
Schools provided by the listing agent
- Elementary: Dutch Fork
- Middle: Dutch Fork
- High: Dutch Fork
- District: Lexington/Richland Five
Source: Consolidated MLS. This data may not be complete. We recommend contacting the local school district to confirm school assignments for this home.
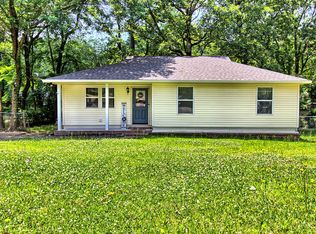
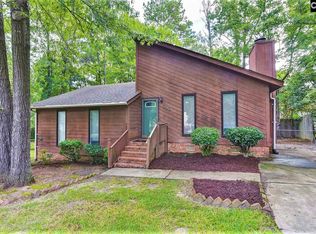
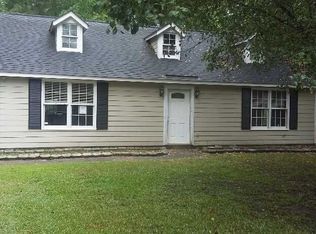
Similar homes
- $239,9004 bd3 ba1.3k sqft124 Aylesbury Rd, Irmo, SC 29063For Sale
 MLS ID #639918, Coby Jennings. Consolidated MLS
 - $230,0003 bd2 ba1.2k sqft500 Kenton Dr, Irmo, SC 29063For Sale
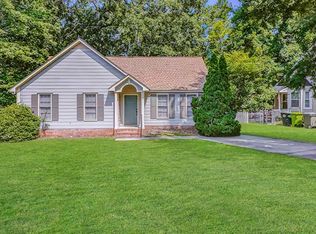 MLS ID #640647, TJ Downing. Consolidated MLS
 - $225,9003 bd2 ba1.2k sqft1100 Friarsgate Blvd, Irmo, SC 29063For Sale
 MLS ID #224637, Kellar Lawrence, Your Home Sold Guaranteed - Ke. Aiken MLS
 - $205,0003 bd2 ba1.3k sqft1336 Chadford Rd, Irmo, SC 29063For Sale
 MLS ID #631604, Chad Williams. Consolidated MLS
