Skip main navigation
Sold for $570,500
  • $570,500

    318 Chenoweth Dr, Simpsonville, SC 29681

    3beds
    2,974sqft
    Single Family Residence
    Built in 1989
    0.46 Acres Lot
    $578,500 Zestimate®
    $192/sqft
    $2,610 Estimated rent

    Home value

    $578,500

    Estimated sales range

    Not available

    $2,610/mo

    Zestimate® history
    Loading
    Loading...

    Owner options

    List your home for rent

    $2,610/mo

    Rent Zestimate®

    Find your next renter with Zillow Rental Manager. Plus, with online applications, you can quickly screen prospective tenants – for free.

    Learn more

    $2,610/mo

    Rent Zestimate®

    Refinance and save

    $3,410/mo

    Est. payment

    Refinancing to a lower rate could help reduce your monthly payments and save thousands over the life of the loan.

    See today's rates

    $3,410/mo

    Est. payment

    Explore your selling options

    Work with a Zillow partner agent

    Leverage their expertise and Zillow's premium Showcase listings to get your home seen by more buyers.

    Get started

    List with your own agent

    Get your home in front of millions of buyers by listing it on Zillow.

    Learn how to do it

    Sell it yourself

    Take full control of how buyers see your home on Zillow by listing For Sale by Owner (FSBO).

    List your home

    What's special

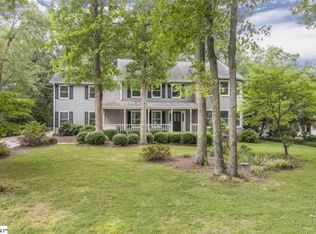
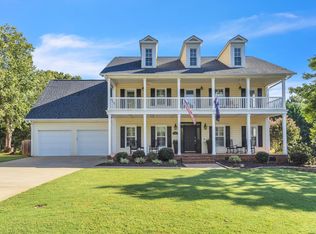
    Brick colonial homeNew roofExpansive deckReinforced porch railingsPrivate oasisInviting flagstone firepitNew windows
    Discover Five Forks Living, Reimagined. This stunning brick colonial home offers the ultimate in worry-free living, thoughtfully updated from top to bottom. Step inside to discover a freshly renovated kitchen featuring new appliances and a gas range, perfect for the home chef. This inlcudes ample cabinet space with multiple pantries. All bathrooms have been renovated in 2024 including the primary bath with glass enclosed shower, soaking tub and updated walk in closet. Enjoy the beauty of new hardwood floors throughout the downstairs and upstairs, plus plush new carpet in the additional multipurpose room and LVP in the laundry. Peace of mind comes with a new roof (2024), new windows (2021/2022), and upgraded HVAC systems. Step outside to your private oasis, complete with a charming screened porch – perfect for relaxing evenings. Stroll right off of the expansive deck and gather around the inviting flagstone firepit for memorable moments. A sprinkler system ensures a lush lawn, and a termite contract offers continued protection. Every detail has been meticulously addressed, from removed popcorn ceilings to updated electrical and reinforced porch railings. Ready to move right in and start living your best life.

    Zillow last checked:

    Listing updated:

    Listed by:

    Melissa Smith 706-244-0003,

    Living Down South Realty

    Bought with:

    Amanda Braghirol, 109925

    Upstate Experts Realty

    Source: WUMLS,MLS#: 20288139MLS LogoOriginating MLS: Western Upstate Association of Realtors

    Facts & features

    Interior

    Bedrooms & bathrooms
    • Bedrooms: 3
    • Bathrooms: 3
    • Full bathrooms: 2
    • 1/2 bathrooms: 1
    Heating
    • Natural Gas
    Cooling
    • Central Air, Electric
    Appliances
    • Included: Dryer, Electric Oven, Electric Range, Electric Water Heater, Gas Cooktop, Microwave, Refrigerator, Washer
    • Laundry: Washer Hookup, Electric Dryer Hookup, Sink
    Features
    • Bathtub, Dual Sinks, French Door(s)/Atrium Door(s), Fireplace, Granite Counters, Bath in Primary Bedroom, Smooth Ceilings, Separate Shower, Upper Level Primary, Walk-In Closet(s), Breakfast Area
    • Doors: French Doors
    • Windows: Bay Window(s)
    • Basement: None,Crawl Space
    • Has fireplace: Yes
    • Fireplace features: Gas Log
    Interior area
    • Total structure area: 2,961
    • Total interior livable area: 2,974 sqft
    • Finished area above ground: 2,974
    • Finished area below ground: 0

    Property

    Parking
    • Total spaces: 2
    • Parking features: Attached, Garage, Driveway
    • Attached garage spaces: 2
    Features
    • Levels: Two
    • Stories: 2
    • Exterior features: Sprinkler/Irrigation
    Lot
    • Size: 0.46 Acres
    • Features: Outside City Limits, Subdivision
    Details
    • Parcel number: 0548080102400

    Construction

    Type & style
    • Home type: SingleFamily
    • Architectural style: Traditional
    • Property subtype: Single Family Residence
    Materials
    • Brick
    • Foundation: Crawlspace
    • Roof: Architectural,Shingle
    Condition
    • Year built: 1989

    Utilities & green energy

    • Sewer: Public Sewer
    • Utilities for property: Cable Available, Electricity Available, Natural Gas Available, Sewer Available, Water Available

    Community & neighborhood

    Location
    • Region: Simpsonville
    • Subdivision: Carrington Green Subd

    HOA & financial

    HOA
    • Has HOA: Yes
    • HOA fee: $200 annually
    • Services included: Maintenance Structure

    Other

    Other facts
    • Listing agreement: Exclusive Right To Sell

    Price history

    DateEventPrice
    6/30/2025Sold$570,500+0.9%$192/sqft
    Source: WUMLS #20288139 Report a problem
    6/1/2025Contingent$565,500$190/sqft
    Source: Greater Greenville AOR #1558981 Report a problem
    5/30/2025Listed for sale$565,500+53.3%$190/sqft
    Source: Greater Greenville AOR #1558981 Report a problem
    8/9/2021Listing removed--
    Source: Owner Report a problem
    7/23/2021Pending sale$369,000$124/sqft
    Source: Owner Report a problem
    7/9/2021Listed for sale$369,000+80.9%$124/sqft
    Source: Owner Report a problem
    4/9/1999Sold$204,000$69/sqft
    Source: Public Record Report a problem

    Public tax history

    YearProperty taxesTax assessment
    2024$1,597 -1.8%$253,560
    2023$1,626 +4.5%$253,560
    2022$1,556 -0.1%$253,560
    2021$1,557 +4.1%$253,560 +9.4%
    2020$1,496 -0.1%$231,700
    2019$1,497 -3.4%$231,700
    2018$1,549 $231,700 +2399.5%
    2017$1,549 -0.1%$9,270 -96%
    2016$1,551 +3.7%$231,700
    2015$1,495 -63.7%$231,700 -1.2%
    2014$4,118 +186%$234,470
    2013$1,440 +2.3%$234,470
    2012$1,408 --
    2011$1,408 -0.4%--
    2010$1,414 --
    2009-- --
    2008-- --
    2007-- --
    2006-- --
    2005-- --
    2004-- --
    2003-- --
    2002-- --
    2001-- --
    2000-- --

    Find assessor info on the county website

    Neighborhood: 29681

    Nearby schools

    GreatSchools rating
    Schools provided by the listing agent
    • Elementary: Bethel Elementary
    • Middle: Hillcrest Middle
    • High: Hillcrest High

    Source: WUMLS. This data may not be complete. We recommend contacting the local school district to confirm school assignments for this home.

    Get a cash offer in 3 minutes
    Find out how much your home could sell for in as little as 3 minutes with a no-obligation cash offer.
    Estimated market value
    $578,500
    Get a cash offer in 3 minutes
    Find out how much your home could sell for in as little as 3 minutes with a no-obligation cash offer.
    Estimated market value
    $578,500