Sprawling Custom Toebben-Built Mid-Century Ranch in Prestigious Fort Mitchell Neighborhood/Beechwood School District. Offering a versatile open floor plan ideal for entertaining and modern living.
Step into the expansive gourmet kitchen, featuring abundant cabinetry, stainless steel appliances, a large prep island, and a cozy fireplace—perfect for family gatherings.
FOUR generously sized bedrooms and FOUR full baths* Large primary suite with ensuite bath and walk-in closet*First-floor laundry for added convenience*Flexible layout with a second ensuite bedroom, ideal for multigenerational living*Finished lower level featuring a spacious recreation room and full-service wet bar* and dedicated home gym, study & half bath* 4 Car Garage* Enjoy an easy commute to downtown Cincinnati and CVG Airport, all while nestled in a serene, established neighborhood.
This unique home combines comfort, functionality, and timeless style—don't miss your chance to make it yours!
Sold for $889,000
$889,000
318 Cherrywood Dr, Fort Mitchell, KY 41011
4beds
3,053sqft
Single Family Residence, Residential
Built in 1968
0.53 Acres Lot
$918,800 Zestimate®
$291/sqft
$4,391 Estimated rent
Home value
$918,800
$827,000 - $1.02M
$4,391/mo
Zestimate® history
Owner options
List your home for rent
$4,391/mo
Rent Zestimate®
Find your next renter with Zillow Rental Manager. Plus, with online applications, you can quickly screen prospective tenants – for free.
$4,391/mo
Rent Zestimate®
Refinance and save
$5,561/mo
Est. payment
Refinancing to a lower rate could help reduce your monthly payments and save thousands over the life of the loan.
$5,561/mo
Est. payment
Explore your selling options
Work with a Zillow partner agent
Leverage their expertise and Zillow's premium Showcase listings to get your home seen by more buyers.
Get startedList with your own agent
Get your home in front of millions of buyers by listing it on Zillow.
Learn how to do itSell it yourself
Take full control of how buyers see your home on Zillow by listing For Sale by Owner (FSBO).
List your homeWhat's special
Cozy fireplaceSpacious recreation roomFirst-floor laundrySecond ensuite bedroomEnsuite bathStainless steel appliancesExpansive gourmet kitchen
Zillow last checked:
Listing updated:
Listed by:
Kimberly Nachazel 859-653-7879,
Sibcy Cline, REALTORS-Florence
Bought with:
Brandi Srader Schildmeyer, 260638
Coldwell Banker Realty
Scott Oyler, 208503
Coldwell Banker Realty
Source: NKMLS,MLS#: 632825
Facts & features
Interior
Bedrooms & bathrooms
- Bedrooms: 4
- Bathrooms: 5
- Full bathrooms: 4
- 1/2 bathrooms: 1
Primary bedroom
- Features: Carpet Flooring, Walk-In Closet(s), Bath Adjoins, See Remarks, Recessed Lighting
- Level: First
- Area: 208
- Dimensions: 13 x 16
Bedroom 2
- Features: Carpet Flooring
- Level: First
- Area: 225
- Dimensions: 15 x 15
Bedroom 3
- Features: Carpet Flooring
- Level: First
- Area: 195
- Dimensions: 15 x 13
Bedroom 4
- Features: Carpet Flooring, Bath Adjoins
- Level: First
- Area: 224
- Dimensions: 14 x 16
Bathroom 2
- Features: Full Finished Bath, Tub With Shower
- Level: First
- Area: 108
- Dimensions: 12 x 9
Bathroom 3
- Features: Full Finished Bath, Shower
- Level: First
- Area: 63
- Dimensions: 9 x 7
Bathroom 4
- Features: Full Finished Bath, Shower
- Level: First
- Area: 48
- Dimensions: 6 x 8
Bathroom 5
- Features: Full Finished Half Bath
- Level: Lower
- Area: 30
- Dimensions: 5 x 6
Other
- Features: Carpet Flooring
- Level: Lower
- Area: 120
- Dimensions: 10 x 12
Other
- Features: Carpet Flooring, Built-in Features, Bookcases
- Level: Lower
- Area: 338
- Dimensions: 13 x 26
Other
- Description: Fully furnished Wet Bar
- Features: See Remarks
- Level: Lower
- Area: 221
- Dimensions: 17 x 13
Breakfast room
- Features: Hardwood Floors
- Level: First
- Area: 169
- Dimensions: 13 x 13
Dining room
- Description: Bay Window
- Features: Carpet Flooring, See Remarks, Recessed Lighting
- Level: First
- Area: 312
- Dimensions: 13 x 24
Entry
- Features: Double Doors, Hardwood Floors
- Level: First
- Area: 144
- Dimensions: 12 x 12
Exercise room
- Level: Lower
- Area: 440
- Dimensions: 22 x 20
Family room
- Description: Beamed Ceilings
- Features: Walk-Out Access, Fireplace(s), Vinyl Flooring, See Remarks, Recessed Lighting, Hardwood Floors
- Level: First
- Area: 338
- Dimensions: 13 x 26
Kitchen
- Features: Walk-Out Access, Fireplace(s), Breakfast Bar, Kitchen Island, Gourmet Kitchen, Wood Cabinets, See Remarks, Recessed Lighting, Hardwood Floors
- Level: First
- Area: 247
- Dimensions: 19 x 13
Laundry
- Features: Utility Sink, Tile Flooring
- Level: First
- Area: 65
- Dimensions: 5 x 13
Living room
- Description: Bay Window
- Features: Carpet Flooring, See Remarks, Recessed Lighting
- Level: First
- Area: 234
- Dimensions: 13 x 18
Primary bath
- Features: Ceramic Tile Flooring, Jetted Tub, See Remarks, Soaking Tub
- Level: First
- Area: 108
- Dimensions: 12 x 9
Utility room
- Description: Mud Room
- Features: Walk-Out Access
- Level: Lower
- Area: 117
- Dimensions: 13 x 9
Heating
- Forced Air
Cooling
- Multi Units, Attic Fan, Central Air
Appliances
- Included: Stainless Steel Appliance(s), Electric Cooktop, Double Oven, Dryer, Microwave, Refrigerator, Washer
- Laundry: Laundry Room, Main Level
Features
- Wet Bar, Walk-In Closet(s), Open Floorplan, Granite Counters, Entrance Foyer, Eat-in Kitchen, Crown Molding, Bookcases, Built-in Features, Beamed Ceilings, Ceiling Fan(s), Central Vacuum, Recessed Lighting
- Doors: Barn Door(s)
- Windows: Bay Window(s), Double Hung
- Basement: Full
- Number of fireplaces: 2
- Fireplace features: Brick, Gas
Interior area
- Total structure area: 3,053
- Total interior livable area: 3,053 sqft
Property
Parking
- Total spaces: 4
- Parking features: Driveway, Garage, Off Street, Oversized
- Garage spaces: 4
- Has uncovered spaces: Yes
Features
- Levels: One
- Stories: 1
- Patio & porch: Covered, Porch
- Exterior features: Private Yard
- Has view: Yes
- View description: Neighborhood
Lot
- Size: 0.53 Acres
- Dimensions: 0.53 acre
- Features: Wooded
- Residential vegetation: Partially Wooded
Details
- Parcel number: 0274007020.00
- Zoning description: Residential
Construction
Type & style
- Home type: SingleFamily
- Architectural style: Ranch
- Property subtype: Single Family Residence, Residential
Materials
- Brick
- Foundation: Poured Concrete
- Roof: Asphalt,Shingle
Condition
- Existing Structure
- New construction: No
- Year built: 1968
Utilities & green energy
- Sewer: Public Sewer
- Water: Public
Community & HOA
HOA
- Has HOA: No
Location
- Region: Fort Mitchell
Financial & listing details
- Price per square foot: $291/sqft
- Tax assessed value: $567,800
- Annual tax amount: $2,214
- Date on market: 11/5/2025
- Cumulative days on market: 55 days
Price history
| Date | Event | Price |
|---|---|---|
| 9/12/2025 | Sold | $889,000-3.3%$291/sqft |
Source:  NKMLS #632825 Report a problem NKMLS #632825 Report a problem | ||
| 7/22/2025 | Pending sale | $919,000$301/sqft |
Source: NKMLS #632825 Report a problem | ||
| 7/7/2025 | Price change | $919,000-4.2%$301/sqft |
Source: NKMLS #632825 Report a problem | ||
| 5/27/2025 | Listed for sale | $959,000$314/sqft |
Source: NKMLS #632825 Report a problem | ||
| 5/13/2025 | Listing removed | -- |
Source: Owner Report a problem | ||
| 5/4/2025 | Listed for sale | $959,000+172.4%$314/sqft |
Source: Owner Report a problem | ||
| 3/5/2004 | Sold | $352,000+49.2%$115/sqft |
Source: Public Record Report a problem | ||
| 5/1/2001 | Sold | $236,000+78.1%$77/sqft |
Source: Public Record Report a problem | ||
| 11/17/1997 | Sold | $132,500$43/sqft |
Source: Public Record Report a problem | ||
Public tax history
| Year | Property taxes | Tax assessment |
|---|---|---|
| 2024 | $2,214 -4.2% | $567,800 |
| 2023 | $2,311 +31.5% | $567,800 +37.6% |
| 2022 | $1,757 -4.2% | $412,500 |
| 2021 | $1,834 -74.6% | $412,500 |
| 2020 | $7,230 | $412,500 |
| 2019 | $7,230 +16% | $412,500 +10% |
| 2018 | $6,231 | $375,000 +5.6% |
| 2017 | $6,231 +9.4% | $355,000 |
| 2015 | $5,696 | $355,000 |
| 2014 | $5,696 +250.2% | $355,000 |
| 2013 | $1,627 | $355,000 |
| 2012 | -- | $355,000 |
| 2011 | -- | $355,000 |
| 2010 | -- | $355,000 |
| 2009 | -- | $355,000 |
| 2008 | -- | $355,000 |
| 2007 | -- | $355,000 |
| 2006 | -- | $355,000 +0.9% |
| 2005 | -- | $352,000 |
| 2004 | -- | $352,000 +19.3% |
| 2003 | -- | $295,000 |
| 2002 | -- | $295,000 +22.9% |
| 2001 | -- | $240,000 |
| 2000 | -- | $240,000 |
Find assessor info on the county website
Neighborhood: 41011
Nearby homes
- $768,0004 bd4 ba1.8k sqft314 Cherrywood Dr, Fort Mitchell, KY 41011Off Market
- $254,9003 bd1 ba1.2k sqft131 Morris Rd, Fort Wright, KY 41011Off Market
- $333,9003 bd2 ba1.2k sqft129 Morris Rd, Covington, KY 41011Off Market
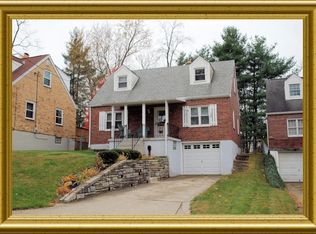
- $40,000-- bd-- ba-- sqft133 Morris Rd, Fort Wright, KY 41011Off Market
- $737,0004 bd4 ba2.3k sqft317 Cherrywood Dr, Fort Mitchell, KY 41011Off Market
- $763,7003 bd3 ba2.1k sqft313 Cherrywood Dr, Fort Mitchell, KY 41011Off Market
- $321,200-- bd-- ba1.6k sqft135 Morris Rd, Fort Wright, KY 41011Off Market
- $590,0004 bd3 ba2.7k sqft322 Cherrywood Dr, Fort Mitchell, KY 41011Sold
Nearby schools
GreatSchools rating
- 8/10Beechwood Elementary SchoolGrades: PK-6Distance: 1 mi
- 9/10Beechwood High SchoolGrades: 7-12Distance: 1 mi
Schools provided by the listing agent
- Elementary: Beechwood Elementary
- Middle: Beechwood High School
- High: Beechwood High
Source: NKMLS. This data may not be complete. We recommend contacting the local school district to confirm school assignments for this home.
Get a cash offer in 3 minutes
Find out how much your home could sell for in as little as 3 minutes with a no-obligation cash offer.
Estimated market value
$918,800
Get a cash offer in 3 minutes
Find out how much your home could sell for in as little as 3 minutes with a no-obligation cash offer.
Estimated market value
$918,800
- Kentucky
- Kenton County
- Fort Mitchell
- 41011
- 318 Cherrywood Dr
Nearby cities
Nearby zip codes
Other Fort Mitchell Topics
