Skip main navigation
Closed
  • $390,000

    318 Chrysler Ln, Powell, TN 37849

    3beds
    2,231sqft
    Single Family Residence, Residential
    Built in 2019
    0.29 Acres Lot
    $395,200 Zestimate®
    $175/sqft
    $2,586 Estimated rent

    Home value

    $395,200

    Estimated sales range

    Not available

    $2,586/mo

    Zestimate® history
    Loading
    Loading...

    Owner options

    List your home for rent

    $2,586/mo

    Rent Zestimate®

    Find your next renter with Zillow Rental Manager. Plus, with online applications, you can quickly screen prospective tenants – for free.

    Learn more

    $2,586/mo

    Rent Zestimate®

    Refinance and save

    $2,237/mo

    Est. payment

    Refinancing to a lower rate could help reduce your monthly payments and save thousands over the life of the loan.

    See today's rates

    $2,237/mo

    Est. payment

    Explore your selling options

    Work with a Zillow partner agent

    Leverage their expertise and Zillow's premium Showcase listings to get your home seen by more buyers.

    Get started

    List with your own agent

    Get your home in front of millions of buyers by listing it on Zillow.

    Learn how to do it

    Sell it yourself

    Take full control of how buyers see your home on Zillow by listing For Sale by Owner (FSBO).

    List your home

    What's special

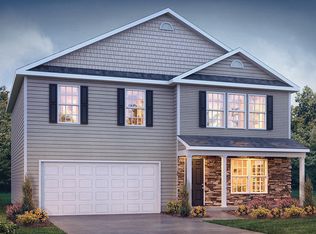
    Step onto the inviting covered front porch of this beautiful home and prepare to be captivated by the open floor plan that seamlessly connects the formal dining room to the rest of the home. Freshly painted, it is ideal for entertaining or just everyday living, this space is sure to impress. The perfect blend of comfort and elegance awaits in the sophisticated living space. Revel in an a plan that seamlessly connects the living areas, ideal for those who love to entertain or simply enjoy spacious surroundings. The kitchen will inspire any culinary enthusiast with its rich espresso cabinetry and sleek stainless appliances, providing both style and functionality. Experience luxury in the large primary suite, which features a vaulted ceiling that adds an airy and majestic feel to the room. The generous guest bedrooms offer ample space for relaxation and are perfect for family or visitors. The loft/bonus room offers the perfect space for a playroom, office, exercise room, or more. Is outdoor entertaining more your speed? Step outside to the covered back patio—a serene haven for morning coffees or evening breezes. The privacy-fenced backyard encapsulates a peaceful retreat on an over-sized lot, ensuring plenty of room for gardening, play, or simply soaking up the sun. Located in a serene neighborhood, this home combines the tranquility of spacious living with the convenience of modern amenities. It's more than just a house; it's a canvas awaiting your personal touch. Whether you're bustling in the chef-worthy kitchen or lounging in the luxurious primary suite, this home is ready to cater to all facets of life with elegance and ease. Don't miss out on making this dream home your reality. Welcome to your new sanctuary, where each day feels like a staycation! Storage building and hot tub do not convey, but are negotiable.

    Zillow last checked:

    Listing updated:

    Listing Provided by:

    Major Ward 865-588-3232,

    Realty Executives Associates

    Bought with:

    Jennifer Pettyjohn, 352313

    Crye-Leike Realtors South, Inc

    Source: RealTracs MLS as distributed by MLS GRID,MLS#: 2831591MLS Logo

    Facts & features

    Interior

    Bedrooms & bathrooms
    • Bedrooms: 3
    • Bathrooms: 3
    • Full bathrooms: 2
    • 1/2 bathrooms: 1
    Other
    • Features: Utility Room
    • Level: Utility Room
    Heating
    • Central, Natural Gas
    Cooling
    • Central Air, Ceiling Fan(s)
    Appliances
    • Included: Dishwasher, Disposal, Microwave, Range, Refrigerator, Oven
    • Laundry: Washer Hookup, Electric Dryer Hookup
    Features
    • Ceiling Fan(s), High Speed Internet
    • Flooring: Carpet, Vinyl
    • Basement: None
    • Has fireplace: No
    Interior area
    • Total structure area: 2,231
    • Total interior livable area: 2,231 sqft
    • Finished area above ground: 915
    • Finished area below ground: 1,316

    Property

    Parking
    • Total spaces: 2
    • Parking features: Garage Door Opener
    • Garage spaces: 2
    Features
    • Levels: Two
    • Stories: 2
    • Patio & porch: Patio
    Lot
    • Size: 0.29 Acres
    • Dimensions: 113 x 101
    • Features: Corner Lot, Other, Level
    • Topography: Corner Lot,Other,Level
    Details
    • Parcel number: 057ID016
    • Special conditions: Standard

    Construction

    Type & style
    • Home type: SingleFamily
    • Architectural style: Traditional
    • Property subtype: Single Family Residence, Residential
    Materials
    • Frame, Vinyl Siding, Other
    Condition
    • New construction: No
    • Year built: 2019

    Utilities & green energy

    • Sewer: Public Sewer
    • Utilities for property: Natural Gas Available, Cable Connected
    Green energy
    • Energy efficient items: Water Heater

    Community & neighborhood

    Security
    • Security features: Security System, Smoke Detector(s)
    Location
    • Region: Powell
    • Subdivision: Barber Lane Estates

    Price history

    DateEventPrice
    4/10/2025Sold$390,000-2.5%$175/sqft
    Source: RealTracs MLS as distributed by MLS GRID #2831591 Report a problem
    3/4/2025Pending sale$400,000$179/sqft
    Source: East Tennessee Realtors #1278200 Report a problem
    1/27/2025Price change$400,000-3%$179/sqft
    Source: East Tennessee Realtors #1278200 Report a problem
    1/13/2025Price change$412,500-1.1%$185/sqft
    Source: East Tennessee Realtors #1278200 Report a problem
    12/6/2024Price change$417,000-1.9%$187/sqft
    Source: East Tennessee Realtors #1278200 Report a problem
    10/21/2024Price change$424,900-1.2%$190/sqft
    Source: East Tennessee Realtors #1278200 Report a problem
    10/2/2024Listed for sale$429,900+109.5%$193/sqft
    Source: East Tennessee Realtors #1278200 Report a problem
    7/22/2019Sold$205,164$92/sqft
    Source: Public Record Report a problem

    Public tax history

    YearProperty taxesTax assessment
    2025$1,209 $77,775
    2024$1,209 $77,775
    2023$1,209 $77,775
    2022$1,209 +11.3%$77,775 +51.8%
    2021$1,086 $51,225 -75%
    2020$1,086 +67.3%$204,900 +67.3%
    2019$649 +206.1%$122,500
    2018$212 --
    2017$212 -8.6%$10,000
    2016$232 --
    2015$232 --
    2014$232 --

    Find assessor info on the county website

    Neighborhood: 37849

    Nearby schools

    GreatSchools rating
    Schools provided by the listing agent
    • Elementary: Powell Elementary
    • Middle: Powell Middle School
    • High: Powell High School

    Source: RealTracs MLS as distributed by MLS GRID. This data may not be complete. We recommend contacting the local school district to confirm school assignments for this home.

    Get a cash offer in 3 minutes
    Find out how much your home could sell for in as little as 3 minutes with a no-obligation cash offer.
    Estimated market value
    $395,200
    Get a cash offer in 3 minutes
    Find out how much your home could sell for in as little as 3 minutes with a no-obligation cash offer.
    Estimated market value
    $395,200