Looking for the perfect blend of privacy, charm, and nature? Welcome to this cozy, meticulously cared for, log cabin set back down a long driveway & nestled on over two acres of land! Mornings feel relaxed sipping coffee on the farmers porch surrounded by nature, yet so close to all the shopping, restaurants, walking, biking paths, commuter rails, and highway. Enter into the open floor plan featuring the gorgeous 2020 kitchen remodel designed by Top Notch Designs. Open the Andersen slider off the kitchen to the private deck, perfect for entertaining with ease. Stunning rosewood floors welcome you into the oversized living room featuring a cobblestone hearth with Harmon pellet stove that keeps this house toasty warm all winter! All three bedrooms are upstairs along with the 2nd full bath. Easily add another 725 SF of living space by finishing off the spacious basement featuring high ceilings, heating, and a whole house water filter. Plenty of outdoor storage in the large shed. Whether you're looking for a peaceful retreat or a turnkey home, this one-of-a-kind property offers all the character, tranquil surroundings, and endless possibilities! Nothing to do but move in, easy living awaits!
Sold for $700,000
$700,000
318 Circuit St, Hanover, MA 02339
3beds
1,490sqft
Single Family Residence
Built in 1979
2.4 Acres Lot
$686,500 Zestimate®
$470/sqft
$3,460 Estimated rent
Home value
$686,500
$652,000 - $721,000
$3,460/mo
Zestimate® history
Owner options
List your home for rent
$3,460/mo
Rent Zestimate®
Find your next renter with Zillow Rental Manager. Plus, with online applications, you can quickly screen prospective tenants – for free.
$3,460/mo
Rent Zestimate®
Refinance and save
$4,704/mo
Est. payment
Refinancing to a lower rate could help reduce your monthly payments and save thousands over the life of the loan.
$4,704/mo
Est. payment
Explore your selling options
Work with a Zillow partner agent
Leverage their expertise and Zillow's premium Showcase listings to get your home seen by more buyers.
Get startedList with your own agent
Get your home in front of millions of buyers by listing it on Zillow.
Learn how to do itSell it yourself
Take full control of how buyers see your home on Zillow by listing For Sale by Owner (FSBO).
List your homeWhat's special
Log cabinWhole house water filterStunning rosewood floorsOpen floor plan
Zillow last checked:
Listing updated:
Listed by:
Sarah Stone 339-933-0807,
Coldwell Banker Realty - Norwell - Hanover Regional Office 781-659-7955
Bought with:
Michelle Tenaglia
Coldwell Banker Realty - Haverhill
Source: MLS PIN,MLS#: 73561711
Facts & features
Interior
Bedrooms & bathrooms
- Bedrooms: 3
- Bathrooms: 2
- Full bathrooms: 2
Primary bedroom
- Level: Second
Bedroom 2
- Level: Second
Bedroom 3
- Level: Second
Primary bathroom
- Features: No
Dining room
- Level: Main,First
Kitchen
- Level: First
Living room
- Features: Bathroom - Full, Wood / Coal / Pellet Stove, Ceiling Fan(s), Closet, Flooring - Hardwood, Exterior Access, Open Floorplan
- Level: Main,First
Heating
- Central, Forced Air, Natural Gas, Pellet Stove
Cooling
- Window Unit(s)
Appliances
- Included: Gas Water Heater, Tankless Water Heater, Range, Dishwasher, Microwave, Refrigerator, Washer, Dryer, Water Treatment
- Laundry: Laundry Closet, Flooring - Stone/Ceramic Tile, First Floor
Features
- Flooring: Tile, Carpet, Hardwood
- Basement: Full,Interior Entry,Bulkhead,Concrete,Unfinished
- Number of fireplaces: 1
Interior area
- Total structure area: 1,490
- Total interior livable area: 1,490 sqft
- Finished area above ground: 1,490
Property
Parking
- Total spaces: 6
- Parking features: Off Street, Paved
- Uncovered spaces: 6
Features
- Patio & porch: Porch, Deck - Composite
- Exterior features: Porch, Deck - Composite
Lot
- Size: 2.4 Acres
- Features: Wooded
Details
- Parcel number: 1019685
- Zoning: RES A
Construction
Type & style
- Home type: SingleFamily
- Architectural style: Cape,Log
- Property subtype: Single Family Residence
Materials
- Log
- Foundation: Concrete Perimeter
- Roof: Shingle
Condition
- Year built: 1979
Utilities & green energy
- Electric: Circuit Breakers, 200+ Amp Service
- Sewer: Private Sewer
- Water: Public
- Utilities for property: for Gas Range
Community & HOA
Community
- Features: Shopping, Walk/Jog Trails, Bike Path, Conservation Area
HOA
- Has HOA: No
Location
- Region: Hanover
Financial & listing details
- Price per square foot: $470/sqft
- Tax assessed value: $649,400
- Annual tax amount: $8,020
- Date on market: 9/4/2026
Price history
| Date | Event | Price |
|---|---|---|
| 9/28/2026 | Sold | $700,000+1.6%$470/sqft |
Source: MLS PIN #73561711 Report a problem | ||
| 9/4/2026 | Pending sale | $689,000$462/sqft |
Source: MLS PIN #73561711 Report a problem | ||
| 9/3/2026 | Contingent | $689,000$462/sqft |
Source: MLS PIN #73561711 Report a problem | ||
| 8/25/2026 | Price change | $689,000-2.8%$462/sqft |
Source: MLS PIN #73561711 Report a problem | ||
| 8/11/2026 | Listed for sale | $709,000+132.5%$476/sqft |
Source: MLS PIN #73561711 Report a problem | ||
| 8/31/2016 | Sold | $305,000-10.8%$205/sqft |
Source: Public Record Report a problem | ||
| 8/10/2016 | Pending sale | $342,000$230/sqft |
Source: Coldwell Banker Residential Brokerage - Norwell #71992434 Report a problem | ||
| 5/16/2016 | Price change | $342,000-3.7%$230/sqft |
Source: Coldwell Banker Residential Brokerage - Norwell #71992434 Report a problem | ||
| 4/22/2016 | Listed for sale | $355,000-1.1%$238/sqft |
Source: Coldwell Banker Residential Brokerage - Norwell #71992434 Report a problem | ||
| 7/7/2015 | Listing removed | $359,000$241/sqft |
Source: Coldwell Banker Residential Brokerage - Norwell #71790882 Report a problem | ||
| 5/21/2015 | Price change | $359,000-2.4%$241/sqft |
Source: Coldwell Banker Residential Brokerage - Norwell #71790882 Report a problem | ||
| 2/8/2015 | Listed for sale | $368,000$247/sqft |
Source: Coldwell Banker Residential Brokerage - Norwell #71790882 Report a problem | ||
| 12/29/2014 | Listing removed | $368,000$247/sqft |
Source: Coldwell Banker Residential Brokerage - Norwell #71750440 Report a problem | ||
| 10/1/2014 | Listed for sale | $368,000$247/sqft |
Source: Coldwell Banker Residential Brokerage - Norwell #71750440 Report a problem | ||
Public tax history
| Year | Property taxes | Tax assessment |
|---|---|---|
| 2025 | $8,020 +25.5% | $649,400 +30.5% |
| 2024 | $6,388 -4.8% | $497,500 |
| 2023 | $6,711 -11.5% | $497,500 |
| 2022 | $7,587 +14.7% | $497,500 +22.8% |
| 2021 | $6,617 -0.5% | $405,200 -0.6% |
| 2020 | $6,651 +2.5% | $407,800 +3.2% |
| 2019 | $6,487 +4.6% | $395,300 +3.7% |
| 2018 | $6,204 -2.1% | $381,100 -0.7% |
| 2017 | $6,337 +4.1% | $383,600 +6.3% |
| 2016 | $6,086 +8.5% | $361,000 +3.9% |
| 2015 | $5,609 +4.1% | $347,300 +4.5% |
| 2014 | $5,387 -0.2% | $332,300 -4.3% |
| 2013 | $5,397 +2.2% | $347,100 -1.4% |
| 2012 | $5,283 +5.8% | $352,200 |
| 2011 | $4,994 +2.6% | $352,200 -3% |
| 2010 | $4,868 | $363,000 |
Find assessor info on the county website
Neighborhood: 02339
Nearby homes
- $848,6003 bd3 ba2k sqft330 Circuit St, Hanover, MA 02339Off Market
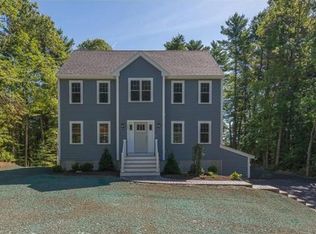
- $774,7003 bd2 ba1.7k sqft300 Circuit St, Hanover, MA 02339Off Market
- $605,0004 bd1 ba1.7k sqft338 Circuit St, Hanover, MA 02339Off Market
- $482,1003 bd1 ba912 sqft52 Circuit, Hanover, MA 02339Off Market
- $775,0003 bd2 ba2.5k sqft284 Circuit St, Hanover, MA 02339Off Market
- $516,0003 bd1 ba1k sqft274 Circuit St, Hanover, MA 02339Off Market
- $672,7003 bd2 ba2.3k sqft264 Circuit St, Hanover, MA 02339Off Market
- $574,3003 bd1 ba1k sqft256 Circuit St, Hanover, MA 02339Off Market
Nearby schools
GreatSchools rating
- 9/10Center ElementaryGrades: 2-4Distance: 1.4 mi
- 7/10Hanover Middle SchoolGrades: 5-8Distance: 1.6 mi
- 8/10Hanover High SchoolGrades: 9-12Distance: 1.3 mi
Schools provided by the listing agent
- Elementary: Center Elementary
- Middle: Hanover Middle
- High: Hanover High
Source: MLS PIN. This data may not be complete. We recommend contacting the local school district to confirm school assignments for this home.
Get a cash offer in 3 minutes
Find out how much your home could sell for in as little as 3 minutes with a no-obligation cash offer.
Estimated market value
$686,500
Get a cash offer in 3 minutes
Find out how much your home could sell for in as little as 3 minutes with a no-obligation cash offer.
Estimated market value
$686,500
- Massachusetts
- Plymouth County
- Hanover
- 02339
- 318 Circuit St
