Skip main navigation
Sold for $90,000
  • $90,000

    318 Citrus Ridge Dr, Davenport, FL 33837

    2beds
    504sqft
    Mobile Home
    Built in 1993
    2,474 Square Feet Lot
    $84,600 Zestimate®
    $179/sqft
    $1,211 Estimated rent

    Home value

    $84,600

    $76,000 - $94,000

    $1,211/mo

    Zestimate® history
    Loading
    Loading...

    Owner options

    List your home for rent

    $1,211/mo

    Rent Zestimate®

    Find your next renter with Zillow Rental Manager. Plus, with online applications, you can quickly screen prospective tenants – for free.

    Learn more

    $1,211/mo

    Rent Zestimate®

    Refinance and save

    $579/mo

    Est. payment

    Refinancing to a lower rate could help reduce your monthly payments and save thousands over the life of the loan.

    See today's rates

    $579/mo

    Est. payment

    Explore your selling options

    Work with a Zillow partner agent

    Leverage their expertise and Zillow's premium Showcase listings to get your home seen by more buyers.

    Get started

    List with your own agent

    Get your home in front of millions of buyers by listing it on Zillow.

    Learn how to do it

    Sell it yourself

    Take full control of how buyers see your home on Zillow by listing For Sale by Owner (FSBO).

    List your home

    What's special

    Indoor laundry facilitiesLarge florida room
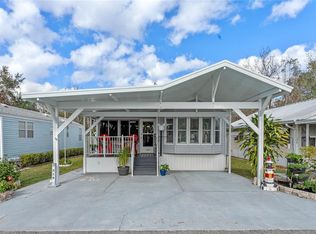
    Located in the friendly 55+ Community of Citrus Ridge this two bed, one bath home has been well maintained and is ready to use as your permanent home, or for your warm winter hide away in the Sunshine state. In Citrus Ridge you own the lot, so no costly lot fees each month. The home has a large Florida room which makes a great living room, has indoor laundry facilities, is being sold furnished, and is ready to move right in. There is good level parking for two cars and a secure, well fitted workshop/storage shed. Citrus Ridge has a range of community led activities and has great community features, with a pool, hot tub, games areas and club house, all available to owners and their guests. Please note some of the interior furnishing has been changed since these photographs were taken.

    Zillow last checked:

    Listing updated:

    Listing Provided by:

    Nicholas Flint 407-414-0296,

    CHAMPION HOMES 863-420-0007

    Bought with:

    Grace Becker, 3502542

    AAA GLOBAL VENTURES PA

    Source: Stellar MLS,MLS#: S5115970MLS LogoOriginating MLS: Osceola

    Facts & features

    Interior

    Bedrooms & bathrooms
    • Bedrooms: 2
    • Bathrooms: 1
    • Full bathrooms: 1
    Primary bedroom
    • Features: Built-in Closet
    • Level: First
    • Dimensions: 13x10
    Bedroom 2
    • Features: No Closet
    • Level: First
    • Dimensions: 13x9
    Bathroom 1
    • Features: Tub With Shower
    • Level: First
    • Dimensions: 8x6
    Florida room
    • Level: First
    • Dimensions: 21x10
    Kitchen
    • Level: First
    • Dimensions: 13x8
    Living room
    • Level: First
    • Dimensions: 13x13
    Heating
    • Central, Electric, Heat Pump
    Cooling
    • Central Air
    Appliances
    • Included: Dryer, Electric Water Heater, Microwave, Range, Refrigerator, Washer
    • Laundry: In Kitchen
    Features
    • Cathedral Ceiling(s), Ceiling Fan(s), Chair Rail, Kitchen/Family Room Combo, Primary Bedroom Main Floor, Thermostat
    • Flooring: Carpet, Laminate, Vinyl
    • Windows: Window Treatments
    • Has fireplace: No
    • Furnished: Yes
    Interior area
    • Total structure area: 504
    • Total interior livable area: 504 sqft

    Property

    Parking
    • Parking features: Golf Cart Parking, Off Street, Parking Pad
    • Has uncovered spaces: Yes
    Features
    • Levels: One
    • Stories: 1
    • Patio & porch: Patio
    • Exterior features: Storage
    • Waterfront features: Lake
    Lot
    • Size: 2,474 sqft
    Details
    • Additional structures: Shed(s)
    • Parcel number: 272620706002003180
    • Zoning: RESI
    • Special conditions: None

    Construction

    Type & style
    • Home type: MobileManufactured
    • Architectural style: Florida
    • Property subtype: Mobile Home
    Materials
    • Other
    • Foundation: Slab
    • Roof: Shingle
    Condition
    • New construction: No
    • Year built: 1993
    Details
    • Builder model: Auburndale
    • Builder name: Fleetwood

    Utilities & green energy

    • Sewer: Public Sewer
    • Water: Public
    • Utilities for property: Cable Available, Electricity Connected, Sewer Connected, Street Lights, Water Connected

    Community & neighborhood

    Community
    • Community features: Lake, Clubhouse, Deed Restrictions, Golf Carts OK, Pool
    Senior living
    • Senior community: Yes
    Location
    • Region: Davenport
    • Subdivision: CITRUS RIDGE PH 02

    HOA & financial

    HOA
    • Has HOA: Yes
    • HOA fee: $83 monthly
    • Services included: Community Pool, Private Road, Recreational Facilities
    • Association name: The Secretary
    • Association phone: 863-424-2909
    Other fees
    • Pet fee: $0 monthly
    Other financial information
    • Total actual rent: 0

    Other

    Other facts
    • Body type: Single Wide
    • Ownership: Fee Simple
    • Road surface type: Asphalt

    Price history

    DateEventPrice
    1/10/2025Sold$90,000-5%$179/sqft
    Source: Stellar MLS #S5115970 Report a problem
    12/27/2024Pending sale$94,750$188/sqft
    Source: Stellar MLS #S5115970 Report a problem
    11/22/2024Listed for sale$94,750+11.6%$188/sqft
    Source: Stellar MLS #S5115970 Report a problem
    11/28/2023Sold$84,900$168/sqft
    Source: Stellar MLS #O6153798 Report a problem
    11/4/2023Pending sale$84,900$168/sqft
    Source: Stellar MLS #O6153798 Report a problem
    11/3/2023Listed for sale$84,900+93%$168/sqft
    Source: Stellar MLS #O6153798 Report a problem
    5/2/2017Sold$44,000-6.2%$87/sqft
    Source: Public Record Report a problem
    4/6/2017Pending sale$46,900$93/sqft
    Source: EXIT REALTY CHAMPIONS #O5496082 Report a problem
    3/11/2017Listed for sale$46,900$93/sqft
    Source: EXIT REALTY CHAMPIONS #O5496082 Report a problem

    Public tax history

    YearProperty taxesTax assessment
    2025$909 -2.3%$70,293 -2.1%
    2024$930 +12.4%$71,835 +20.1%
    2023$827 +8.1%$59,821 +10%
    2022$765 +11.7%$54,383 +10%
    2021$685 +2.6%$49,439 +3.5%
    2020$667 0%$47,756 +3%
    2019$667 -24.1%$46,366 +4.7%
    2018$879 +4.5%$44,280 +0.5%
    2017$842 +30.5%$44,040 +0.9%
    2016$645 +1.5%$43,634 +4%
    2015$636 -17.2%$41,945 +1.4%
    2014$767 +21.9%$41,366 +2.1%
    2013$629 -0.9%$40,523 -1.8%
    2012$635 -5.5%$41,255 -4.4%
    2011$672 -8.5%$43,165 -6.7%
    2010$734 +0.3%$46,287 +6.7%
    2009$732 +1%$43,385 -6%
    2008$725 $46,160
    2007-- --
    2006$684 --
    2005-- --
    2004$535 -13.9%--
    2003$621 +14.5%$37,288 +17.3%
    2002$542 -3.3%$31,780 -3.3%
    2001$561 $32,850

    Find assessor info on the county website

    Neighborhood: 33837

    Nearby schools

    GreatSchools rating
    Get a cash offer in 3 minutes
    Find out how much your home could sell for in as little as 3 minutes with a no-obligation cash offer.
    Estimated market value
    $84,600
    Get a cash offer in 3 minutes
    Find out how much your home could sell for in as little as 3 minutes with a no-obligation cash offer.
    Estimated market value
    $84,600