This ADORABLE all brick home is situated on a quiet street, in a fantastic Johnson City location convenient to everything! A wonderful starter home, or an excellent rental, this 2 bedroom, 1 bath home fits the bill! Most of the upgrades have been done, featuring LVP flooring throughout, crown molding, soft close kitchen cabinets and glass backsplash. In addition, a BRAND NEW heat pump was just installed!
But wait, that's not all... how about a huge, level, completely fenced in backyard?!! Enjoy nights around the fire pit, and safe place for kids or fur babies to run and play!
You'll also appreciate the storage building included for added space.
This one is a jewel!
Call today for your showing!
All information deemed reliable, to be verified by Buyer/Buyer's agent.
Sold for $213,000
$213,000
318 Clark St, Johnson City, TN 37604
2beds
825sqft
Single Family Residence, Residential
Built in 1950
0.27 Acres Lot
$214,200 Zestimate®
$258/sqft
$1,474 Estimated rent
Home value
$214,200
Estimated sales range
Not available
$1,474/mo
Zestimate® history
Owner options
List your home for rent
$1,474/mo
Rent Zestimate®
Find your next renter with Zillow Rental Manager. Plus, with online applications, you can quickly screen prospective tenants – for free.
$1,474/mo
Rent Zestimate®
Refinance and save
$1,354/mo
Est. payment
Refinancing to a lower rate could help reduce your monthly payments and save thousands over the life of the loan.
$1,354/mo
Est. payment
Explore your selling options
Work with a Zillow partner agent
Leverage their expertise and Zillow's premium Showcase listings to get your home seen by more buyers.
Get startedList with your own agent
Get your home in front of millions of buyers by listing it on Zillow.
Learn how to do itSell it yourself
Take full control of how buyers see your home on Zillow by listing For Sale by Owner (FSBO).
List your homeWhat's special
All brick homeFire pitSoft close kitchen cabinetsLvp flooring throughoutGlass backsplashCrown moldingQuiet street
Zillow last checked:
Listing updated:
Listed by:
Bridget Cheek 423-823-0089,
Hurd Realty, LLC
Bought with:
Mary Miller Shelton, 333841
REMAX Checkmate, Inc. Realtors
Source: TVRMLS,MLS#: 9996060
Facts & features
Interior
Bedrooms & bathrooms
- Bedrooms: 2
- Bathrooms: 1
- Full bathrooms: 1
Primary bedroom
- Level: First
Bathroom 1
- Level: First
Bathroom 2
- Level: First
Kitchen
- Level: First
Living room
- Level: First
Heating
- Heat Pump
Cooling
- Heat Pump
Appliances
- Included: Dishwasher, Microwave, Range, Refrigerator
- Laundry: Electric Dryer Hookup, Washer Hookup
Features
- Master Downstairs, Eat-in Kitchen, Laminate Counters
- Flooring: Luxury Vinyl
- Doors: Storm Door(s)
- Windows: Window Treatments
- Basement: Crawl Space
Interior area
- Total structure area: 825
- Total interior livable area: 825 sqft
Property
Parking
- Parking features: Concrete, Parking Pad
Features
- Levels: One
- Stories: 1
- Patio & porch: Back, Front Porch, Patio
- Fencing: Back Yard,Full
Lot
- Size: 0.27 Acres
- Dimensions: 50 x 203.9 IRR
- Topography: Level
Details
- Additional structures: Outbuilding
- Parcel number: 046o E 01800 000
- Zoning: R 4
Construction
Type & style
- Home type: SingleFamily
- Architectural style: Ranch
- Property subtype: Single Family Residence, Residential
Materials
- Brick, Vinyl Siding
- Roof: Shingle
Condition
- Above Average
- New construction: No
- Year built: 1950
Details
- Warranty included: Yes
Utilities & green energy
- Sewer: Public Sewer
- Water: Public
- Utilities for property: Cable Available
Community & HOA
Community
- Features: Sidewalks
- Subdivision: S E Miller
HOA
- Has HOA: No
Location
- Region: Johnson City
Financial & listing details
- Price per square foot: $258/sqft
- Tax assessed value: $128,000
- Annual tax amount: $988
- Date on market: 5/29/2026
- Listing terms: Cash,Conventional,FHA,VA Loan
Price history
| Date | Event | Price |
|---|---|---|
| 7/22/2026 | Sold | $213,000-0.9%$258/sqft |
Source: TVRMLS #9996060 Report a problem | ||
| 6/4/2026 | Pending sale | $215,000$261/sqft |
Source: TVRMLS #9996060 Report a problem | ||
| 5/29/2026 | Listed for sale | $215,000+145.7%$261/sqft |
Source: TVRMLS #9996060 Report a problem | ||
| 9/7/2017 | Sold | $87,500-2.7%$106/sqft |
Source: TVRMLS #393139 Report a problem | ||
| 6/18/2017 | Pending sale | $89,900$109/sqft |
Source: CENTURY 21 Legacy #393139 Report a problem | ||
| 6/14/2017 | Listed for sale | $89,900+79.8%$109/sqft |
Source: CENTURY 21 Legacy #393139 Report a problem | ||
| 5/1/2017 | Sold | $50,000$61/sqft |
Source: Public Record Report a problem | ||
Public tax history
| Year | Property taxes | Tax assessment |
|---|---|---|
| 2025 | $988 +0.8% | $32,000 |
| 2024 | $981 +16.4% | $32,000 +56.9% |
| 2023 | $843 +6.4% | $20,400 |
| 2022 | $792 +10.9% | $20,400 +10.9% |
| 2021 | $714 +0.5% | $18,400 |
| 2020 | $710 +79.5% | $18,400 |
| 2019 | $396 | $18,400 +10.2% |
| 2018 | -- | $16,700 |
| 2017 | $713 | $16,700 |
| 2016 | $713 +8.4% | $16,700 -2.3% |
| 2015 | $658 +6.9% | $17,100 |
| 2014 | $616 | $17,100 |
| 2013 | -- | $17,100 -4.7% |
| 2011 | $625 +0.9% | $17,950 |
| 2010 | $620 | $17,950 |
| 2009 | $620 | $17,950 |
| 2008 | -- | $17,950 +36.8% |
| 2007 | $562 +8.9% | $13,125 |
| 2006 | $516 +3.4% | $13,125 |
| 2005 | $499 | $13,125 |
| 2004 | $499 +32.9% | $13,125 +42.7% |
| 2003 | $375 | $9,200 -0.1% |
| 2001 | -- | $9,209 -75% |
| 2000 | -- | $36,836 |
Find assessor info on the county website
Neighborhood: 37604
Nearby homes
- $158,0003 bd1 ba890 sqft320 Clark St, Johnson City, TN 37604Off Market
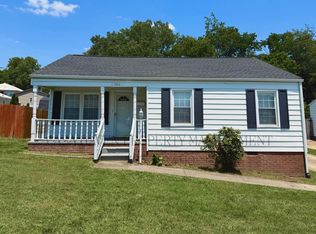
- $225,300-- bd1 ba2.2k sqft316 Clark St, Johnson City, TN 37604Off Market
- $125,3002 bd1 ba748 sqft703 Lincoln Ave, Johnson City, TN 37604Off Market
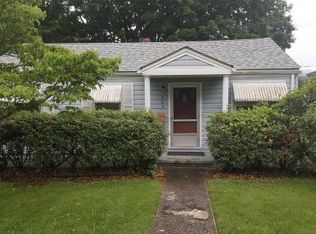
- $254,4003 bd2 ba1.1k sqft705 Lincoln Ave, Johnson City, TN 37604Off Market
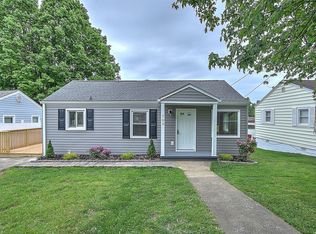
- $264,8003 bd2 ba1.1k sqft705 Lincoln Ave #0, Johnson City, TN 37604Off Market
- $98,200-- bd0 ba748 sqft701 Lincoln Ave, Johnson City, TN 37604Off Market
- $35,600-- bd-- ba-- sqft312 Clark St, Johnson City, TN 37604Off Market
- $199,9002 bd1 ba782 sqft707 Lincoln Ave, Johnson City, TN 37604Sold
Nearby schools
GreatSchools rating
- 8/10North Side Elementary SchoolGrades: PK-5Distance: 0.9 mi
- 8/10Liberty Bell Middle SchoolGrades: 6-8Distance: 0.3 mi
- 8/10Science Hill High SchoolGrades: 9-12Distance: 0.6 mi
Schools provided by the listing agent
- Elementary: Woodland Elementary
- Middle: Indian Trail
- High: Science Hill
Source: TVRMLS. This data may not be complete. We recommend contacting the local school district to confirm school assignments for this home.
Get a cash offer in 3 minutes
Find out how much your home could sell for in as little as 3 minutes with a no-obligation cash offer.
Estimated market value
$214,200
Get a cash offer in 3 minutes
Find out how much your home could sell for in as little as 3 minutes with a no-obligation cash offer.
Estimated market value
$214,200
- Tennessee
- Washington County
- Johnson City
- 37604
- 318 Clark St
