Welcome to this beautifully updated and meticulously maintained home in Villas on the Lake, where thoughtful upgrades and modern conveniences shine throughout. From the moment you arrive, you’ll appreciate the attention to detail and pride of ownership. Inside, the home features a bright and inviting layout enhanced by custom Hunter Douglas window treatments, beautiful crown molding, gas fireplace, and stylish finishes. The kitchen is a standout, featuring granite countertops, black stainless appliances, additional custom cabinetry, and under-cabinet lighting, with a newer dishwasher and refrigerator (2024) for added peace of mind. Both full bathrooms also feature granite surfaces, and the primary suite offers a stunning walk-in tile shower (2022). Comfort and efficiency are top of mind with a Wi-Fi programmable thermostat, updated AC (2019), and replacement windows installed in 2025 with a transferable warranty (just $50!). Most closets include automatic lighting, adding a touch of everyday luxury and convenience. The home continues to impress with a sunroom and primary bedroom featuring remote-controlled blinds, custom paint finishes, and abundant storage. This is the only condo in the community offering both a sunroom AND a patio, creating versatile indoor and outdoor living spaces perfect for entertaining or relaxing. It is also one of the few homes in the community offering three full bedrooms, providing added flexibility for guests, a home office, or private additional living space. Outdoor functionality is just as well-considered with both hot and cold exterior water spigots, perfect for washing your pet or car in the colder months, as well as plenty of bed space to garden and a convenient turnaround to assist with backing out of the garage. This home seamlessly blends comfort, style, and practicality. It won't last long, set up your showing today!
Sold for $353,000
$353,000
318 Clarks Way #318, York, PA 17403
3beds
1,891sqft
Townhouse
Built in 2001
-- sqft lot
$353,300 Zestimate®
$187/sqft
$2,091 Estimated rent
Home value
$353,300
$336,000 - $371,000
$2,091/mo
Zestimate® history
Owner options
List your home for rent
$2,091/mo
Rent Zestimate®
Find your next renter with Zillow Rental Manager. Plus, with online applications, you can quickly screen prospective tenants – for free.
$2,091/mo
Rent Zestimate®
Refinance and save
$2,334/mo
Est. payment
Refinancing to a lower rate could help reduce your monthly payments and save thousands over the life of the loan.
$2,334/mo
Est. payment
Explore your selling options
Work with a Zillow partner agent
Leverage their expertise and Zillow's premium Showcase listings to get your home seen by more buyers.
Get startedList with your own agent
Get your home in front of millions of buyers by listing it on Zillow.
Learn how to do itSell it yourself
Take full control of how buyers see your home on Zillow by listing For Sale by Owner (FSBO).
List your homeWhat's special
Gas fireplaceStylish finishesThree full bedroomsCustom paint finishesAdditional custom cabinetryWi-fi programmable thermostatBlack stainless appliances
Zillow last checked:
Listing updated:
Listed by:
Josh Miller 717-900-9171,
Coldwell Banker Realty
Bought with:
Brian Kelly, RS311043
Coldwell Banker Realty
Source: Bright MLS,MLS#: PAYK2101632
Facts & features
Interior
Bedrooms & bathrooms
- Bedrooms: 3
- Bathrooms: 3
- Full bathrooms: 2
- 1/2 bathrooms: 1
- Main level bathrooms: 2
- Main level bedrooms: 2
Basement
- Area: 0
Heating
- Forced Air, Natural Gas
Cooling
- Central Air, Electric
Appliances
- Included: Microwave, Gas Water Heater
Features
- Has basement: No
- Number of fireplaces: 1
Interior area
- Total structure area: 1,891
- Total interior livable area: 1,891 sqft
- Finished area above ground: 1,891
- Finished area below ground: 0
Property
Parking
- Total spaces: 2
- Parking features: Garage Faces Front, Attached
- Attached garage spaces: 2
Accessibility
- Accessibility features: None
Features
- Levels: Two
- Stories: 2
- Pool features: None
Details
- Additional structures: Above Grade, Below Grade
- Parcel number: 54000HI0308A0C0318
- Zoning: RH RESIDENTIAL HIGH DENS
- Special conditions: Standard
Construction
Type & style
- Home type: Townhouse
- Architectural style: Colonial
- Property subtype: Townhouse
Materials
- Vinyl Siding, Aluminum Siding
- Foundation: Slab
Condition
- New construction: No
- Year built: 2001
Utilities & green energy
- Sewer: Public Sewer
- Water: Public
Community & HOA
Community
- Condo and coop fee: $275 monthly
- Subdivision: Villas On The Lake Condos
HOA
- Has HOA: No
- Amenities included: Common Grounds, Lake
- Services included: Common Area Maintenance, Insurance, Maintenance Structure, Maintenance Grounds, Reserve Funds
Location
- Region: York
- Municipality: YORK TWP
Financial & listing details
- Price per square foot: $187/sqft
- Tax assessed value: $160,290
- Annual tax amount: $5,551
- Date on market: 5/7/2026
- Listing agreement: Exclusive Right To Sell
- Inclusions: Washer, Dryer, Refrigerator
- Exclusions: Safe Attached To Closet Shelf
- Ownership: Condominium
Price history
| Date | Event | Price |
|---|---|---|
| 6/17/2026 | Sold | $353,000+3.8%$187/sqft |
Source:  Bright MLS #PAYK2101632 Report a problem Bright MLS #PAYK2101632 Report a problem | ||
| 5/11/2026 | Pending sale | $340,000$180/sqft |
Source: Bright MLS #PAYK2101632 Report a problem | ||
| 5/7/2026 | Listed for sale | $340,000$180/sqft |
Source: Bright MLS #PAYK2101632 Report a problem | ||
Public tax history
Tax history is unavailable.
Neighborhood: Tyler Run
Nearby homes
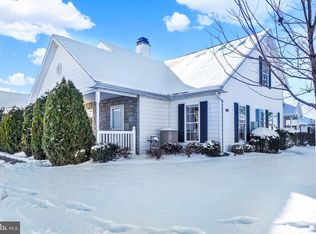
- $286,6002 bd3 ba1.6k sqft324 Clarks Way, York, PA 17403Sold
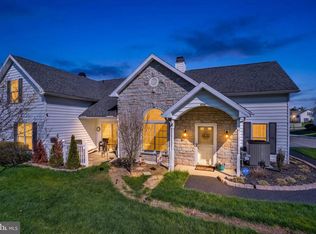
- $351,0002 bd3 ba2.1k sqft322 Clarks Way, York, PA 17403Sold
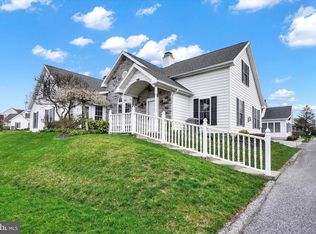
- $287,5002 bd3 ba1.8k sqft310 Clarks Way #310, York, PA 17403Sold
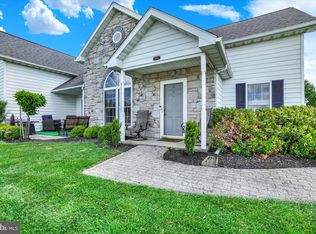
- $285,0003 bd3 ba1.5k sqft331 Clarks Way, York, PA 17403Sold
- $311,0002 bd3 ba1.9k sqft330 Clarks Way #330, York, PA 17403Sold
- $246,0002 bd2 ba1.5k sqft332 Clarks Way #332, York, PA 17403Sold
- $280,4002 bd3 ba2k sqft2150 Knob Hill Rd, York, PA 17403Off Market
- $271,5002 bd3 ba1.7k sqft2154 Knob Hill Rd, York, PA 17403Off Market
Nearby schools
GreatSchools rating
- 5/10York Twp El SchoolGrades: K-3Distance: 1.4 mi
- 6/10Dallastown Area Middle SchoolGrades: 7-8Distance: 3.5 mi
- 7/10Dallastown Area Senior High SchoolGrades: 9-12Distance: 3.5 mi
Schools provided by the listing agent
- District: Dallastown Area
Source: Bright MLS. This data may not be complete. We recommend contacting the local school district to confirm school assignments for this home.


Get pre-qualified for a loan
At Zillow Home Loans, we can pre-qualify you in as little as 5 minutes with no impact to your credit score.An equal housing lender. NMLS #10287.
Sell for more on Zillow
Get a Zillow Showcase℠ listing at no additional cost and you could sell for .
$353,300
2% more
+$7,066
With Zillow Showcase(estimated)
$360,366
- Pennsylvania
- York County
- York
- 17403
- Tyler Run
- 318 Clarks Way Unit 318
Nearby cities
Nearby neighborhoods
Nearby zip codes
Other York Topics
