Skip main navigation
Sold for $325,000
  • $325,000

    318 College St, Smiths Grove, KY 42171

    3beds
    2,381sqft
    Single Family Residence
    Built in 1881
    1 Acres Lot
    $331,300 Zestimate®
    $136/sqft
    $2,078 Estimated rent

    Home value

    $331,300

    $262,000 - $421,000

    $2,078/mo

    Zestimate® history
    Loading
    Loading...

    Owner options

    List your home for rent

    $2,078/mo

    Rent Zestimate®

    Find your next renter with Zillow Rental Manager. Plus, with online applications, you can quickly screen prospective tenants – for free.

    Learn more

    $2,078/mo

    Rent Zestimate®

    Refinance and save

    $1,939/mo

    Est. payment

    Refinancing to a lower rate could help reduce your monthly payments and save thousands over the life of the loan.

    See today's rates

    $1,939/mo

    Est. payment

    Explore your selling options

    Work with a Zillow partner agent

    Leverage their expertise and Zillow's premium Showcase listings to get your home seen by more buyers.

    Get started

    List with your own agent

    Get your home in front of millions of buyers by listing it on Zillow.

    Learn how to do it

    Sell it yourself

    Take full control of how buyers see your home on Zillow by listing For Sale by Owner (FSBO).

    List your home

    What's special

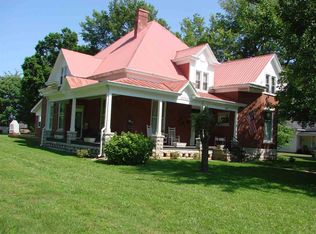
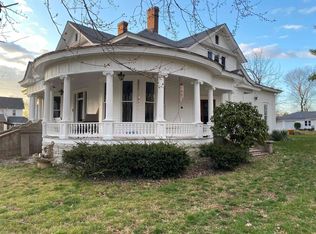
    This charming circa 1881 home at 318 College St, Smiths Grove, KY, offers 3 bedrooms, 2 bathrooms, and approximately 2381 sq ft of living space. The home features a spacious living room and formal family room with tall ceilings, adding to its historic appeal. Set on a picturesque 1-acre lot, the property boasts numerous fruit trees and flowering bushes, creating a serene and scenic setting. Additional highlights include a detached garage with a half bath and a heated and cooled workshop, plus another detached storage building. The home also comes equipped with a generator for backup electricity, ensuring peace of mind.

    Zillow last checked:

    Listing updated:

    Listed by:

    Ray Hishmeh Jr 270-528-4110,

    Coldwell Banker Legacy Group,

    John P Hishmeh 270-218-0074,

    Coldwell Banker Legacy Group

    Bought with:

    Shauna Gravil, 244848

    Keller Williams First Choice R

    Source: RASK,MLS#: RA20251262MLS Logo

    Facts & features

    Interior

    Bedrooms & bathrooms
    • Bedrooms: 3
    • Bathrooms: 2
    • Full bathrooms: 2
    • Main level bathrooms: 2
    • Main level bedrooms: 3
    Rooms
    • Room types: Workshop
    Primary bedroom
    • Level: Main
    • Area: 252.8
    • Dimensions: 16 x 15.8
    Bedroom 2
    • Level: Main
    • Area: 232
    • Dimensions: 14.5 x 16
    Bedroom 3
    • Level: Main
    • Area: 197.81
    • Dimensions: 15.1 x 13.1
    Primary bathroom
    • Level: Main
    • Area: 70
    • Dimensions: 7 x 10
    Bathroom
    • Features: Tub/Shower Combo
    Family room
    • Level: Main
    • Area: 486.2
    • Dimensions: 28.6 x 17
    Kitchen
    • Features: Bar, Pantry
    • Level: Main
    • Area: 60
    • Dimensions: 15 x 4
    Living room
    • Level: Main
    • Area: 228.8
    • Dimensions: 17.6 x 13
    Basement
    • Area: 150
    Heating
    • Forced Air, Heat Pump, Natural Gas
    Cooling
    • Central Air
    Appliances
    • Included: Dishwasher, Microwave, Electric Range, Refrigerator, Dryer, Washer, Electric Water Heater
    • Laundry: In Kitchen
    Features
    • Bookshelves, Ceiling Fan(s), Chandelier, Walls (Dry Wall), Walls (Paneling), Walls (Plaster), Country Kitchen
    • Flooring: Carpet, Hardwood, Tile
    • Windows: Replacement Windows, Drapes
    • Basement: Cellar,Interior Entry
    • Attic: Access Only
    • Number of fireplaces: 2
    • Fireplace features: 2
    Interior area
    • Total structure area: 2,381
    • Total interior livable area: 2,381 sqft

    Property

    Parking
    • Total spaces: 2
    • Parking features: Detached, Garage Door Opener, Heated Garage, Multiple Garages, Utility Garage
    • Garage spaces: 2
    • Has uncovered spaces: Yes
    Accessibility
    • Accessibility features: Walk in Shower
    Features
    • Patio & porch: Covered Patio
    • Exterior features: Concrete Walks, Courtyard, Landscaping, Mature Trees, Trees
    • Fencing: None
    Lot
    • Size: 1 Acres
    • Features: City Lot
    Details
    • Additional structures: Workshop
    • Parcel number: 080B01213

    Construction

    Type & style
    • Home type: SingleFamily
    • Property subtype: Single Family Residence
    Materials
    • Vinyl Siding
    • Foundation: Block, Stone
    • Roof: Dimensional,Shingle
    Condition
    • Year built: 1881

    Utilities & green energy

    • Sewer: City
    • Water: City
    • Utilities for property: Cable Available, Electricity Available, Garbage-Public, Internet DSL

    Community & HOA

    Community
    • Subdivision: N/A
    Location
    • Region: Smiths Grove

    Financial & listing details

    • Price per square foot: $136/sqft
    • Tax assessed value: $180,000
    • Annual tax amount: $1,187
    • Price range: $330K - $325K
    • Date on market: 3/7/2025
    • Road surface type: Paved

    Price history

    DateEventPrice
    8/1/2025Sold$325,000-1.5%$136/sqft
    Source: RASK #RA20251262 Report a problem
    7/8/2025Pending sale$330,000$139/sqft
    Source: RASK #RA20251262 Report a problem
    7/3/2025Price change$330,000-5.7%$139/sqft
    Source: RASK #RA20251262 Report a problem
    4/28/2025Price change$350,000-2.8%$147/sqft
    Source: RASK #RA20251262 Report a problem
    4/2/2025Price change$360,000-6.5%$151/sqft
    Source: RASK #RA20251262 Report a problem
    3/10/2025Listed for sale$385,000+133.3%$162/sqft
    Source: RASK #RA20251262 Report a problem
    2/17/2014Sold$165,000+617.4%$69/sqft
    Source: Public Record Report a problem
    6/19/1997Sold$23,000$10/sqft
    Source: Imagine MLS #705289 Report a problem

    Public tax history

    YearProperty taxesTax assessment
    2024$1,187 -0.8%$180,000
    2023$1,196 +2.5%$180,000
    2022$1,167 +0.4%$180,000
    2021$1,163 -1.2%$180,000
    2020$1,176 $180,000
    2019$1,176 +0.2%$180,000 +9.1%
    2018$1,173 +10.5%$165,000 +28.8%
    2017$1,062 +2.1%$128,100
    2015$1,040 -9.8%$128,100 -11.7%
    2014$1,153 $145,000
    Find assessor info on the county website

    Neighborhood: 42171

    Nearby schools

    GreatSchools rating
    Schools provided by the listing agent
    • Elementary: North Warren
    • Middle: Warren East
    • High: Warren East

    Source: RASK. This data may not be complete. We recommend contacting the local school district to confirm school assignments for this home.

    Get pre-qualified for a loan
    At Zillow Home Loans, we can pre-qualify you in as little as 5 minutes with no impact to your credit score.

    An equal housing lender. NMLS #10287.

    Sell for more on Zillow
    Get a Zillow Showcase℠ listing at no additional cost and you could sell for .
    $331,300
    2% more
    +$6,626
    With Zillow Showcase(estimated)
    $337,926