Skip main navigation
Sold for $649,000
  • $649,000

    318 Corey Ln Unit 318, Middletown, RI 02842

    2beds
    1,201sqft
    Condominium
    Built in 1986
    -- sqft lot
    $651,700 Zestimate®
    $540/sqft
    $3,206 Estimated rent

    Home value

    $651,700

    $515,000 - $828,000

    $3,206/mo

    Zestimate® history
    Loading
    Loading...

    Owner options

    List your home for rent

    $3,206/mo

    Rent Zestimate®

    Find your next renter with Zillow Rental Manager. Plus, with online applications, you can quickly screen prospective tenants – for free.

    Learn more

    $3,206/mo

    Rent Zestimate®

    Refinance and save

    $4,734/mo

    Est. payment

    Refinancing to a lower rate could help reduce your monthly payments and save thousands over the life of the loan.

    See today's rates

    $4,734/mo

    Est. payment

    Explore your selling options

    Work with a Zillow partner agent

    Leverage their expertise and Zillow's premium Showcase listings to get your home seen by more buyers.

    Get started

    List with your own agent

    Get your home in front of millions of buyers by listing it on Zillow.

    Learn how to do it

    Sell it yourself

    Take full control of how buyers see your home on Zillow by listing For Sale by Owner (FSBO).

    List your home

    What's special

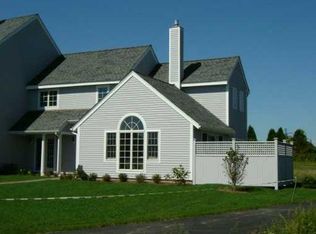
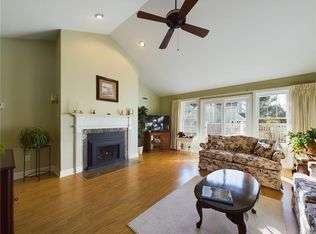
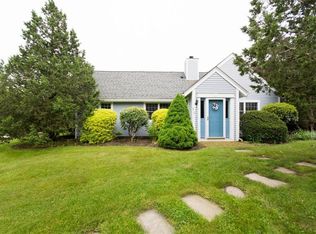
    Welcome to 318 Corey Lane, a beautifully maintained, single-level condominium in the desirable Whitehall Farm community of Middletown, RI. Perfect as a second home or for those seeking the ease of one-level living, this 2-bedroom, 2-bath unit offers comfort, convenience, and style just minutes from beaches, shopping, and downtown Newport. Step into a wide, tiled entry with a generous double coat closet, setting the tone for the spacious layout inside. The living room features vaulted ceilings, a cozy wood-burning fireplace, and flows seamlessly into a sunroom—ideal for relaxing with morning coffee or evening entertaining. Plantation shutters throughout most windows provide privacy and timeless appeal. The dining area, with a full wall of closets, opens to a well-appointed kitchen. The primary suite offers a beautifully updated bathroom with a custom-tiled shower and built-in bench, while the large second bedroom boasts ample closet space and a full bath directly across the hall. Additional highlights include a convenient stack laundry unit, central air conditioning, gas heat, and on-demand hot water. Enjoy peace of mind with new siding, roof, and gutters installed in 2020. The attached garage provides attic storage via pull-down stairs, plus tandem parking for two more cars. Surrounded by professionally landscaped, well-kept grounds, this free-standing condominium offers a serene lifestyle close to the very best of Aquidneck Island. Schedule your private tour today!

    Zillow last checked:

    Listing updated:

    Listed by:

    Bill Sizeland 401-862-0784,

    Lila Delman Compass,

    Parker Sizeland 401-862-7428,

    Lila Delman Compass

    Bought with:

    Tina Wiley, RES.0033933

    Gustave White Sotheby's Realty

    Source: StateWide MLS RI,MLS#: 1406752MLS Logo

    Facts & features

    Interior

    Bedrooms & bathrooms
    • Bedrooms: 2
    • Bathrooms: 2
    • Full bathrooms: 2
    Primary bedroom
    • Features: Ceiling Height 7 to 9 ft
    • Level: First
    • Area: 154 Square Feet
    • Dimensions: 14
    Bathroom
    • Features: Ceiling Height 7 to 9 ft
    • Level: First
    Bathroom
    • Features: Ceiling Height 7 to 9 ft
    • Level: First
    • Area: 35 Square Feet
    • Dimensions: 7
    Other
    • Features: Ceiling Height 7 to 9 ft
    • Level: First
    • Area: 130 Square Feet
    • Dimensions: 13
    Dining room
    • Features: Ceiling Height 7 to 9 ft
    • Level: First
    • Area: 120 Square Feet
    • Dimensions: 12
    Other
    • Features: Ceiling Height 7 to 9 ft
    • Level: First
    Kitchen
    • Features: Ceiling Height 7 to 9 ft
    • Level: First
    • Area: 112 Square Feet
    • Dimensions: 14
    Living room
    • Features: Ceiling Height 7 to 9 ft
    • Level: First
    • Area: 266 Square Feet
    • Dimensions: 19
    Sun room
    • Level: First
    • Area: 80 Square Feet
    • Dimensions: 10
    Heating
    • Natural Gas, Forced Air
    Cooling
    • Central Air
    Appliances
    • Included: Gas Water Heater, Dishwasher, Dryer, Disposal, Oven/Range, Refrigerator, Washer
    • Laundry: In Building
    Features
    • Wall (Dry Wall), Plumbing (Copper), Plumbing (Mixed), Plumbing (PVC), Insulation (Ceiling), Insulation (Walls), Ceiling Fan(s)
    • Flooring: Ceramic Tile, Hardwood, Carpet
    • Windows: Insulated Windows
    • Basement: None,Unfinished
    • Attic: Attic Storage
    • Number of fireplaces: 1
    • Fireplace features: Zero Clearance
    Interior area
    • Total structure area: 1,201
    • Total interior livable area: 1,201 sqft
    • Finished area above ground: 1,201
    • Finished area below ground: 0

    Property

    Parking
    • Total spaces: 3
    • Parking features: Attached, Garage Door Opener, Assigned
    • Attached garage spaces: 1
    Features
    • Stories: 11
    • Entry location: First Floor Access,Private Entry
    • Patio & porch: Patio
    Details
    • Special conditions: Conventional/Market Value

    Construction

    Type & style
    • Home type: Condo
    • Property subtype: Condominium
    Materials
    • Dry Wall, Vinyl Siding
    • Foundation: Slab
    Condition
    • New construction: No
    • Year built: 1986

    Utilities & green energy

    • Electric: 150 Amp Service, Circuit Breakers, Individual Meter
    • Sewer: Public Sewer
    • Water: Individual Meter, Municipal, Public
    • Utilities for property: Sewer Connected

    Community & neighborhood

    Community
    • Community features: Golf, Marina, Recreational Facilities, Restaurants, Schools, Near Shopping, Near Swimming, Tennis
    Location
    • Region: Middletown
    • Subdivision: Green End Avenue

    HOA & financial

    HOA
    • Has HOA: No
    • HOA fee: $820 monthly

    Price history

    DateEventPrice
    5/5/2026Sold$649,000$540/sqft
    Source: StateWide MLS RI #1406752 Report a problem
    5/5/2026Pending sale$649,000$540/sqft
    Source: StateWide MLS RI #1406752 Report a problem
    4/2/2026Contingent$649,000$540/sqft
    Source: StateWide MLS RI #1406752 Report a problem
    4/1/2026Listed for sale$649,000-5.8%$540/sqft
    Source: StateWide MLS RI #1406752 Report a problem
    9/30/2025Listing removed$689,000$574/sqft
    Source: StateWide MLS RI #1387996 Report a problem
    8/22/2025Price change$689,000-1.4%$574/sqft
    Source: StateWide MLS RI #1387996 Report a problem
    6/20/2025Listed for sale$699,000$582/sqft
    Source: StateWide MLS RI #1387996 Report a problem

    Public tax history

    Tax history is unavailable.

    Neighborhood: 02842

    Nearby schools

    GreatSchools rating
    Get a cash offer in 3 minutes
    Find out how much your home could sell for in as little as 3 minutes with a no-obligation cash offer.
    Estimated market value
    $651,700
    Get a cash offer in 3 minutes
    Find out how much your home could sell for in as little as 3 minutes with a no-obligation cash offer.
    Estimated market value
    $651,700