3 BEDROOM, 3 BATH, LIVING ROOM WITH FIREPLACE, LARGE EAT IN KITCHEN, FAMILY ROOM WITH WET BAR IN BASEMENT, 2 BONUS/OFFICE ROOMS IN BASEMENT AS WELL AS FULL BATHROOM, 2 CAR ATTACHED GARAGE, IN GROUND POOL WITH FENCED YARD, SHED. HOME NEEDS TLC WITH A LOT OF POTENTIAL.
Agents must register as a User, enter the property address, and click on “Start Offer”. This property may qualify for Seller Financing (Vendee).
BUYER TO VERIFY ALL MLS INFORMATION INCLUDING SQ.FT, TAXES, FLOORING, ROOM SIZE, ROOM COUNT, SCHOOLS, ETC...
Active
Listed by: Southern Realty LLC Collinsville • Christine Y Hayes • Contact: 618-410-2169
$219,000
318 Cortner Dr, Smithton, IL 62285
3beds
2,500sqft
Single Family Residence
Built in 2001
10,018 Square Feet Lot
$214,300 Zestimate®
$88/sqft
$-- HOA
What's special
- 40 days |
- 1,300 |
- 52 |
Likely to sell faster than
Zillow last checked:
Listing updated:
Listed by:
Christine Y Hayes 618-410-2169,
Southern Realty LLC Collinsville
Source: MARIS,MLS#: 26037663 Originating MLS: Southwestern Illinois Board of REALTORS
Originating MLS: Southwestern Illinois Board of REALTORSFacts & features
Interior
Bedrooms & bathrooms
- Bedrooms: 3
- Bathrooms: 3
- Full bathrooms: 3
- Main level bathrooms: 2
- Main level bedrooms: 3
Bedroom
- Features: Floor Covering: Carpeting
- Level: Main
- Area: 169
- Dimensions: 13x13
Bedroom 2
- Features: Floor Covering: Carpeting
- Level: Main
- Area: 144
- Dimensions: 12x12
Bedroom 3
- Features: Floor Covering: Carpeting
- Level: Main
- Area: 144
- Dimensions: 12x12
Family room
- Features: Floor Covering: Carpeting
- Level: Lower
- Area: 525
- Dimensions: 25x21
Kitchen
- Features: Floor Covering: Ceramic Tile
- Level: Main
- Area: 242
- Dimensions: 22x11
Living room
- Features: Floor Covering: Carpeting
- Level: Main
- Area: 272
- Dimensions: 17x16
Office
- Features: Floor Covering: Carpeting
- Level: Lower
- Area: 144
- Dimensions: 12x12
Office
- Features: Floor Covering: Carpeting
- Level: Lower
- Area: 144
- Dimensions: 12x12
Heating
- Forced Air
Cooling
- Central Air
Features
- Basement: Partially Finished
- Number of fireplaces: 1
- Fireplace features: Living Room
Interior area
- Total structure area: 2,500
- Total interior livable area: 2,500 sqft
- Finished area above ground: 1,458
- Finished area below ground: 1,000
Property
Parking
- Total spaces: 2
- Parking features: Garage - Attached
- Attached garage spaces: 2
Features
- Levels: One
- Has private pool: Yes
- Pool features: Fenced, In Ground
Lot
- Size: 10,018 Square Feet
- Features: Back Yard
Details
- Parcel number: 1328.0177010
- Special conditions: In Foreclosure
Construction
Type & style
- Home type: SingleFamily
- Architectural style: Ranch
- Property subtype: Single Family Residence
Materials
- Vinyl Siding
Condition
- Year built: 2001
Utilities & green energy
- Electric: Ameren
- Sewer: Public Sewer
- Water: Public
Community & HOA
Community
- Subdivision: Sunset Mdws
HOA
- Has HOA: No
Location
- Region: Smithton
Financial & listing details
- Price per square foot: $88/sqft
- Tax assessed value: $88,241
- Annual tax amount: $6,771
- Date on market: 6/13/2026
- Cumulative days on market: 40 days
- Listing terms: Cash,Conventional,FHA
Estimated market value
$214,300
$204,000 - $225,000
$2,090/mo
Price history
| Date | Event | Price |
|---|---|---|
| 8/30/2018 | Sold | $207,000-1.4%$83/sqft |
Source:  MARIS #18053268 Report a problem MARIS #18053268 Report a problem | ||
| 7/6/2018 | Pending sale | $209,900$84/sqft |
Source: RE/MAX Preferred #18053268 Report a problem | ||
| 7/6/2018 | Listed for sale | $209,900+23.5%$84/sqft |
Source: RE/MAX Preferred #18053268 Report a problem | ||
| 9/18/2006 | Sold | $170,000+0.6%$68/sqft |
Source: Public Record Report a problem | ||
| 6/9/2006 | Sold | $169,000+43.2%$68/sqft |
Source: Public Record Report a problem | ||
| 2/21/2001 | Sold | $118,000$47/sqft |
Source: Public Record Report a problem | ||
Public tax history
| Year | Property taxes | Tax assessment |
|---|---|---|
| 2024 | $6,771 +5.5% | $88,241 +7.6% |
| 2023 | $6,421 +6.8% | $82,016 +9% |
| 2022 | $6,013 +4.6% | $75,272 +6.2% |
| 2021 | $5,750 +20.5% | $70,878 +18.7% |
| 2020 | $4,771 +3.9% | $59,695 +4.3% |
| 2019 | $4,591 | $57,239 +3.6% |
| 2018 | -- | $55,234 +4.9% |
| 2017 | -- | $52,675 +7.6% |
| 2016 | -- | $48,935 +1.6% |
| 2014 | $3,759 -8% | $48,155 -2.1% |
| 2013 | $4,087 | $49,203 -15% |
| 2012 | -- | $57,865 -0.9% |
| 2011 | -- | $58,373 -0.3% |
| 2010 | -- | $58,561 +2.7% |
| 2009 | -- | $57,022 +5.7% |
| 2008 | -- | $53,934 +11.5% |
| 2006 | -- | $48,367 +7.1% |
| 2005 | $3,281 +4.8% | $45,164 +2.9% |
| 2004 | $3,131 | $43,904 +2.4% |
| 2003 | -- | $42,879 +3.2% |
| 2002 | -- | $41,569 +12054.7% |
| 2001 | -- | $342 |
Find assessor info on the county website
Monthly payment
Est. payment
Payment breakdown
Explore the cost of this home by adjusting the details. Changes won't be saved.Climate risks
Neighborhood: 62285
Nearby schools
GreatSchools rating
- 7/10Smithton Elementary SchoolGrades: PK-8Distance: 0.8 mi
- 9/10Freeburg Community High SchoolGrades: 9-12Distance: 4.4 mi
Schools provided by the listing agent
- Elementary: Smithton Dist 130
- Middle: Smithton Dist 130
- High: Freeburg
Source: MARIS. This data may not be complete. We recommend contacting the local school district to confirm school assignments for this home.
- $270,700-- bd-- ba1.3k sqft314 Cortner Dr, Smithton, IL 62285Off Market
- $241,800-- bd-- ba1.4k sqft322 Cortner Dr, Smithton, IL 62285Off Market
- $322,400-- bd-- ba1.5k sqft309 Fieldview Dr, Smithton, IL 62285Off Market
- $252,000-- bd-- ba1.3k sqft312 Cortner Dr, Smithton, IL 62285Off Market
- $308,6003 bd2 ba2.4k sqft400 Cortner Dr, Smithton, IL 62285Off Market
- $413,1004 bd3 ba3.5k sqft313 Fieldview Dr, Smithton, IL 62285Off Market
- $278,900-- bd-- ba1.6k sqft319 Cortner Dr, Smithton, IL 62285Off Market
- $508,9004 bd2 ba2.9k sqft305 Fieldview Dr, Smithton, IL 62285Off Market
A local agent can set up tours, give advice and negotiate with sellers.
A local lender can help you make sure your offer is ready when you are.
Similar homes
- $240,0004 bd2 ba1.6k sqft4 N Hickory St, Smithton, IL 62285For Sale

 MLS ID #26040526, LORI A Swanson-Rodriguez, Coldwell Banker Brown Realtors. MARIS
 - $--3 bd2 ba1.5k sqft2213 Stone Gate Dr, Dupo, IL 62239Auction
 ServiceLink Auction
 - $235,0003 bd4 ba2.6k sqft835 Clemson Ave, Fairview Heights, IL 62208For Sale
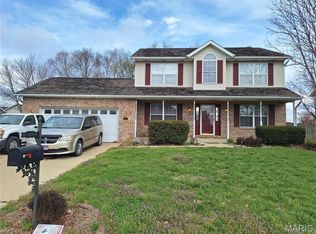 MLS ID #26018855, Angela S Judd Uram, Coldwell Banker Brown Realtors. MARIS
 - $199,9003 bd3 ba2.2k sqft9 Beth Ann Dr, Belleville, IL 62221For Sale
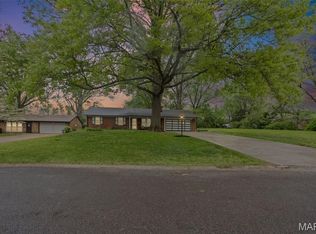 MLS ID #26019374, Claire S Leopold, Nester Realty. MARIS
 - $250,0004 bd3 ba2.5k sqft3212 West Blvd, Belleville, IL 62221For SaleMLS ID #26038717, Lori Roberts, Century 21 Bailey & Company. MARIS
- $239,9003 bd3 ba3.4k sqft9 Brian Dr, Swansea, IL 62226For SaleMLS ID #26005813, Jenny A Wisniewski, Landmark Realty. MARIS
- $244,9003 bd3 ba1.9k sqft701 N Edison St, Freeburg, IL 62243For SaleMLS ID #26000725, Jenny A Wisniewski, Landmark Realty. MARIS
- $210,0003 bd2 ba1.5k sqft125 Turnbridge Dr, Swansea, IL 62226For SaleMLS ID #26037647, Trudy A Lacefield, Re/Max Alliance. MARIS
- $215,0003 bd3 ba2k sqft323 W Church St, Mascoutah, IL 62258For SaleMLS ID #26039830, Lacey G Dore, Re/Max Signature Properties. MARIS
- $203,0003 bd2 ba1.7k sqft12 Saint James Ave, Swansea, IL 62226For SaleMLS ID #26016412, Jason E Buss, RE/MAX Preferred. MARIS
- $225,0003 bd2 ba1.5k sqft501 Saint John Dr, Belleville, IL 62221For SaleMLS ID #26037024, Scott Miller, SGM Realty, LLC. MARIS
- $189,9003 bd2 ba1.4k sqft2121 W Main St, Belleville, IL 62226For SaleMLS ID #26041965, Courtney N Marsh, Red Door Realty Group Inc. MARIS
- $229,9004 bd2 ba1.8k sqft1528 N Church St, Belleville, IL 62221For SaleMLS ID #26023633, Bjaye J Greer, RE/MAX River Bend. MARIS
- $249,9003 bd2 ba2.1k sqft9119 Wedgewood Dr, Fairview Heights, IL 62208For SaleMLS ID #26030863, Tiaa M Wright, Just Wright Realty. MARIS
- $215,0002 bd1 ba1.3k sqft405 Veterans Dr, Waterloo, IL 62298For SaleMLS ID #26037332, Chad H Doyle, RE/MAX Preferred. MARIS
- $240,9003 bd2 ba1.4k sqft150 N 31st St, Belleville, IL 62226For SaleMLS ID #26020169, Craig Wilson, Re/Max Signature Properties. MARIS
- $249,9004 bd2 ba1.7k sqft3200 West Blvd, Belleville, IL 62221For SaleMLS ID #26037344, Linda R Frierdich, Century 21 Advantage. MARIS
- $199,0003 bd3 ba1.7k sqft101 Ladue Rd, Belleville, IL 62223For SaleMLS ID #26014432, Claire S Leopold, Nester Realty. MARIS
- $270,0004 bd3 ba2.2k sqft4441 Old Caseyville Rd, Belleville, IL 62223For SaleMLS ID #26038308, Jeb E Blasingame, Keller Williams Marquee. MARIS
- $255,0003 bd2 ba1.5k sqft37 Hemlock Dr, Belleville, IL 62221For SaleMLS ID #26038662, Shannon Middleton, RE/MAX All Star Advantage. MARIS
