Condo living at its best. A stand alone unit that is move in ready and no more yard work!! Enter the front door into a foyer with access to laundry room, living room or bedrooms and main bath area. Straight ahead is the living room with corner gas fireplace, vaulted ceiling with fan and vinyl plank flooring. You will get a lot of natural lighting from the large back window. Living room is open to the dining area which is open to the kitchen or sunroom. All kitchen appliances stay including, range, refrigerator, dishwasher and microwave. Sunroom is heated but has glass French doors if you want to close it off. 3 walls of windows and a door to rear patio make this a sought after spot to relax or entertaining. Take the hall to the right, from foyer, you will see both bedrooms and baths. Guest bath is fitted with a walk in tub with a very nice shower, single vanity. Guest bedroom is almost equal size to primary, it has a window to the front of the unit and a double door closet. There is a hall linen closet next to the primary door. Large Primary bedroom with a walk in closet, bath with single vanity and a walk in shower featuring a seat and grab bars for safety. Starting back in the foyer go left into the laundry room with washer, dryer, utility sink and cabinets above washer/dryer. At the other end of the laundry is the door to the kitchen and a large pantry. There is also a door to a nice 2+ car garage, work shop area, storage and finished walls and ceiling. Room off garage houses furnace and water heater. Come look and see how close you are to the lake, golf course or whatever you want to do.
Sold for $258,000
$258,000
318 Country Meadows Dr, Oak Harbor, OH 43449
2beds
1,710sqft
Condominium
Built in 2002
-- sqft lot
$263,500 Zestimate®
$151/sqft
$2,113 Estimated rent
Home value
$263,500
Estimated sales range
Not available
$2,113/mo
Zestimate® history
Owner options
List your home for rent
$2,113/mo
Rent Zestimate®
Find your next renter with Zillow Rental Manager. Plus, with online applications, you can quickly screen prospective tenants – for free.
$2,113/mo
Rent Zestimate®
Refinance and save
$1,916/mo
Est. payment
Refinancing to a lower rate could help reduce your monthly payments and save thousands over the life of the loan.
$1,916/mo
Est. payment
Explore your selling options
Work with a Zillow partner agent
Leverage their expertise and Zillow's premium Showcase listings to get your home seen by more buyers.
Get startedList with your own agent
Get your home in front of millions of buyers by listing it on Zillow.
Learn how to do itSell it yourself
Take full control of how buyers see your home on Zillow by listing For Sale by Owner (FSBO).
List your homeWhat's special
Vaulted ceiling with fanRear patioVinyl plank flooringHall linen closetLarge pantry
Zillow last checked:
Listing updated:
Listed by:
Diann M Hamons 419-333-8326,
Wendt Key Team Realty Ltd
Bought with:
Shelly Schultz, 2022004966
Weichert-Morgan Realty Grp
Source: NORIS,MLS#: 10004368
Facts & features
Interior
Bedrooms & bathrooms
- Bedrooms: 2
- Bathrooms: 2
- Full bathrooms: 2
Bedroom 2
- Description: double door closet
- Level: Main
- Dimensions: 16 x 11
Other
- Description: walk in ccloset
- Level: Main
- Dimensions: 16 x 12
Dining room
- Description: Dinette is open to living room
- Level: Main
- Dimensions: 11 x 10
Other
- Description: door and side light have leaded glass
- Level: Main
- Dimensions: 7 x 5
Kitchen
- Description: eat at counter
- Level: Main
- Dimensions: 12 x 10
Laundry
- Description: utility sink and pantry
- Level: Main
- Dimensions: 15 x 6
Living room
- Description: corner gas fireplace
- Features: Ceiling Fan(s), Vaulted Ceiling(s)
- Level: Main
- Dimensions: 20 x 16
Sun room
- Description: with door to patio
- Features: Ceiling Fan(s)
- Level: Main
- Dimensions: 14 x 12
Heating
- Forced Air, Natural Gas
Cooling
- Central Air
Appliances
- Included: Dishwasher, Microwave, Disposal, Dryer, Electric Range, Range Hood, Refrigerator, Washer
- Laundry: Accessible Utilities or Laundry, In Unit, Main Level, Sink, Washer Hookup
Features
- Breakfast Bar, Built In Shower Chair, Ceiling Fan(s), Entrance Foyer, No Interior Steps, Open Floorplan, Pantry, Primary Bathroom, Storage, Vaulted Ceiling(s)
- Flooring: Carpet, Vinyl, Linoleum
- Doors: Door Screen(s), Storm Door(s)
- Windows: Double Pane Windows, Window Coverings
- Has basement: No
- Number of fireplaces: 1
- Fireplace features: Gas, Living Room
- Common walls with other units/homes: No Common Walls
Interior area
- Total structure area: 1,710
- Total interior livable area: 1,710 sqft
Property
Parking
- Total spaces: 6
- Parking features: Concrete, Attached Garage, Driveway, Garage Door Opener, Side By Side, Storage
- Garage spaces: 2
- Has uncovered spaces: Yes
Features
- Levels: One
- Patio & porch: Rear Patio
Lot
- Features: Cul-De-Sac, Zero Lot Line
Details
- Parcel number: 0271021023383027
Construction
Type & style
- Home type: Condo
- Architectural style: Ranch
- Property subtype: Condominium
Materials
- Brick, Vinyl Siding
- Foundation: Crawl Space
- Roof: Asphalt
Condition
- New construction: No
- Year built: 2002
Utilities & green energy
- Electric: 200+ Amp Service
- Sewer: Private Sewer
- Water: Public
- Utilities for property: Cable Available, Electricity Connected, Natural Gas Connected, Sewer Connected
Community & HOA
Community
- Features: Curbs
- Subdivision: None
HOA
- Has HOA: Yes
- Services included: Exterior Hazard Insurance, Lawn Care, Maintenance Grounds, Snow Removal
- HOA fee: $287 monthly
Location
- Region: Oak Harbor
Financial & listing details
- Price per square foot: $151/sqft
- Tax assessed value: $203,040
- Annual tax amount: $3,112
- Date on market: 2/23/2026
- Listing terms: Cash,Conventional
- Electric utility on property: Yes
- Road surface type: Asphalt
Price history
| Date | Event | Price |
|---|---|---|
| 4/9/2026 | Sold | $258,000-4.8%$151/sqft |
Source: NORIS #10004368 Report a problem | ||
| 4/8/2026 | Pending sale | $270,900$158/sqft |
Source: Firelands MLS #20260482 Report a problem | ||
| 3/9/2026 | Contingent | $270,900$158/sqft |
Source: Firelands MLS #20260482 Report a problem | ||
| 2/23/2026 | Listed for sale | $270,900+103.7%$158/sqft |
Source: NORIS #10004368 Report a problem | ||
| 10/26/2012 | Sold | $133,000-14.1%$78/sqft |
Source: Public Record Report a problem | ||
| 8/6/2002 | Sold | $154,813$91/sqft |
Source: Public Record Report a problem | ||
Public tax history
| Year | Property taxes | Tax assessment |
|---|---|---|
| 2025 | $3,112 -0.7% | $71,070 |
| 2024 | $3,135 +13.9% | $71,070 +30% |
| 2023 | $2,753 +3.2% | $54,680 |
| 2022 | $2,668 -0.7% | $54,680 |
| 2021 | $2,686 +8.7% | $54,680 +7.8% |
| 2020 | $2,472 +0.9% | $50,730 |
| 2019 | $2,450 +9.6% | $50,730 |
| 2018 | $2,235 +15.8% | $50,730 +10.4% |
| 2017 | $1,930 | $45,970 |
| 2016 | $1,930 +7.4% | $45,970 |
| 2015 | $1,797 +84.4% | $45,970 -10.1% |
| 2014 | $975 -48.8% | $51,140 |
| 2013 | $1,904 +100.1% | $51,140 |
| 2012 | $952 +14.7% | $51,140 -7.4% |
| 2011 | $830 | $55,230 |
| 2010 | -- | $55,230 |
| 2009 | $823 +1.3% | $55,230 |
| 2008 | $813 -50.4% | $55,230 |
| 2007 | $1,640 | $55,230 |
| 2006 | -- | $55,230 +9.4% |
| 2005 | $1,759 +103.9% | $50,480 |
| 2004 | $863 -3.6% | $50,480 +2.2% |
| 2003 | $895 | $49,390 +5327.5% |
| 2002 | -- | $910 |
Find assessor info on the county website
Neighborhood: 43449
Nearby homes
- $263,9002 bd2 ba1.7k sqft318 Country Meadows, Oak Harbor, OH 43449Off Market
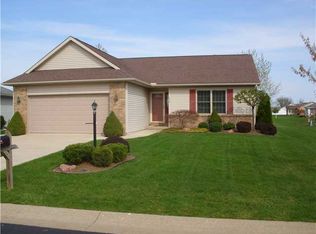
- $243,9002 bd2 ba1.2k sqft326 Country Meadows Dr, Oak Harbor, OH 43449Off Market
- $253,0002 bd2 ba1.5k sqft504 E Park St, Oak Harbor, OH 43449Off Market
- $255,8002 bd2 ba1.6k sqft506 E Park St, Oak Harbor, OH 43449Off Market
- $277,9002 bd2 ba1.7k sqft334 Country Meadows Dr, Oak Harbor, OH 43449Off Market
- $282,1002 bd2 ba1.9k sqft508 E Park St, Oak Harbor, OH 43449Off Market
- $343,9003 bd2 ba1.8k sqft327 Plantation Ln, Oak Harbor, OH 43449Off Market
- $393,8003 bd2 ba1.7k sqft319 Plantation Ln, Oak Harbor, OH 43449Off Market
Nearby schools
GreatSchools rating
- 9/10R C Waters Elementary SchoolGrades: K-3Distance: 0.6 mi
- 8/10Oak Harbor High SchoolGrades: 7-12Distance: 1.5 mi
- 7/10Oak Harbor Middle SchoolGrades: 4-6Distance: 0.8 mi
Schools provided by the listing agent
- Elementary: R. C. Waters
- High: Oak Harbor
Source: NORIS. This data may not be complete. We recommend contacting the local school district to confirm school assignments for this home.
Get a cash offer in 3 minutes
Find out how much your home could sell for in as little as 3 minutes with a no-obligation cash offer.
Estimated market value
$263,500
Get a cash offer in 3 minutes
Find out how much your home could sell for in as little as 3 minutes with a no-obligation cash offer.
Estimated market value
$263,500
- Ohio
- Ottawa County
- Oak Harbor
- 43449
- 318 Country Meadows Dr
