Skip main navigation
Closed
  • Listed by: STL Buy & Sell, LLC • Kelly L Weber • 314-458-3972
    Bought with: Grassmuck Realty, LLC
    Price Unknown

    318 Countryshire Dr, Lake Saint Louis, MO 63367

    3beds
    1,200sqft
    Condominium
    Built in 2017
    -- sqft lot
    $269,900 Zestimate®
    $--/sqft
    $2,014 Estimated rent

    Home value

    $269,900

    $251,000 - $289,000

    $2,014/mo

    Zestimate® history
    Loading
    Loading...

    Owner options

    List your home for rent

    $2,014/mo

    Rent Zestimate®

    Find your next renter with Zillow Rental Manager. Plus, with online applications, you can quickly screen prospective tenants – for free.

    Learn more

    $2,014/mo

    Rent Zestimate®

    Refinance and save

    $200/mo

    Est. payment

    Refinancing to a lower rate could help reduce your monthly payments and save thousands over the life of the loan.

    See today's rates

    $200/mo

    Est. payment

    Explore your selling options

    Work with a Zillow partner agent

    Leverage their expertise and Zillow's premium Showcase listings to get your home seen by more buyers.

    Get started

    List with your own agent

    Get your home in front of millions of buyers by listing it on Zillow.

    Learn how to do it

    Sell it yourself

    Take full control of how buyers see your home on Zillow by listing For Sale by Owner (FSBO).

    List your home

    What's special

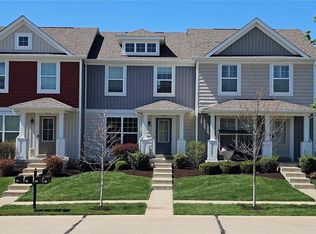
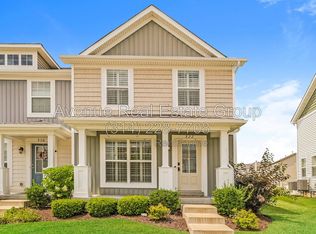
    Welcome Home! This fresh, clean, and move-in-ready 3 bed, 2.5 bath townhome in the desirable Countryshire subdivision is ready for its next owner. From the charming covered front porch to the low-maintenance exterior and rear-entry garage, this home has great curb appeal and a warm welcome. Inside, you’ll find a bright, open floor plan with brand-new carpet, fresh paint throughout, and tasteful updates that make the home feel like new. The spacious living room features durable hard surface flooring and flows seamlessly into the eat-in kitchen, complete with a breakfast bar, black appliances, pantry, and a dining area that opens to a private patio—perfect for relaxing or entertaining. A convenient half bath is also on the main level. Upstairs, the large primary suite offers a walk-in closet and private full bath. Two additional bedrooms and another full bath complete the upper level. Located in the AAA-rated Wentzville School District, the Countryshire community features amazing amenities: tennis and basketball courts, an in-ground pool, playgrounds, and walking trails. Close to highways, shopping, and dining—this one checks all the boxes! Schedule your showing today before it’s gone!

    Zillow last checked:

    Listing updated:

    Listed by:

    Kelly L Weber 314-458-3972,

    STL Buy & Sell, LLC,

    Madison N Martin 314-745-7320,

    STL Buy & Sell, LLC

    Bought with:

    Steven A Brockman, 2021032325

    Grassmuck Realty, LLC

    Source: MARIS,MLS#: 25054342MLS LogoOriginating MLS: St. Charles County Association of REALTORS

    Facts & features

    Interior

    Bedrooms & bathrooms
    • Bedrooms: 3
    • Bathrooms: 3
    • Full bathrooms: 2
    • 1/2 bathrooms: 1
    • Main level bathrooms: 1
    Primary bedroom
    • Features: Floor Covering: Carpeting
    • Level: Second
    • Area: 130
    • Dimensions: 13x10
    Bedroom
    • Features: Floor Covering: Carpeting
    • Level: Second
    • Area: 90
    • Dimensions: 10x9
    Bedroom
    • Features: Floor Covering: Carpeting
    • Level: Second
    • Area: 90
    • Dimensions: 10x9
    Breakfast room
    • Features: Floor Covering: Laminate
    • Level: Main
    • Area: 108
    • Dimensions: 12x9
    Kitchen
    • Features: Floor Covering: Laminate
    • Level: Main
    • Area: 110
    • Dimensions: 11x10
    Living room
    • Features: Floor Covering: Laminate
    • Level: Main
    • Area: 195
    • Dimensions: 15x13
    Heating
    • Forced Air
    Cooling
    • Ceiling Fan(s), Central Air, Electric
    Appliances
    • Included: Gas Cooktop, Dishwasher, Disposal, Microwave, Gas Oven, Refrigerator, Washer/Dryer, Gas Water Heater
    • Laundry: Main Level
    Features
    • Breakfast Bar, Ceiling Fan(s), Custom Cabinetry, Kitchen/Dining Room Combo, Open Floorplan, Pantry, Storage, Walk-In Closet(s)
    • Flooring: Carpet, Luxury Vinyl
    • Doors: Panel Door(s), Sliding Doors
    • Basement: Concrete,Sump Pump,Unfinished
    • Has fireplace: No
    Interior area
    • Total structure area: 1,200
    • Total interior livable area: 1,200 sqft
    • Finished area above ground: 1,200

    Property

    Parking
    • Total spaces: 1
    • Parking features: Additional Parking, Driveway, Garage, Garage Door Opener, Garage Faces Rear
    • Attached garage spaces: 1
    • Has uncovered spaces: Yes
    Features
    • Levels: Two
    • Patio & porch: Awning(s), Patio
    • Exterior features: Awning(s), Basketball Court, Entry Steps/Stairs, Playground, Tennis Court(s)
    • Pool features: Community, In Ground, Outdoor Pool
    • Fencing: None
    Lot
    • Size: 2,308 Square Feet
    • Features: Front Yard, Landscaped
    Details
    • Parcel number: 40067C35600387C.0000000
    • Special conditions: Standard

    Construction

    Type & style
    • Home type: Condo
    • Architectural style: Modern,Ranch/2 story,Traditional
    • Property subtype: Condominium
    Materials
    • Vinyl Siding
    • Roof: Architectural Shingle
    Condition
    • Year built: 2017

    Utilities & green energy

    • Electric: Ameren
    • Sewer: Public Sewer
    • Water: Public
    • Utilities for property: Cable Available, Electricity Available, Natural Gas Available, Phone Available, Sewer Available, Water Available

    Community & HOA

    Community
    • Features: Clubhouse, Playground, Pool, Sidewalks, Tennis Court(s), Trail(s)
    • Security: Fire Alarm
    • Subdivision: Countryshire #16
    HOA
    • Has HOA: Yes
    • Amenities included: Basketball Court, Clubhouse, Common Ground, Park, Playground, Pool, Tennis Court(s), Trail(s)
    • Services included: Clubhouse, Insurance, Maintenance Grounds, Common Area Maintenance, Pool, Snow Removal, Trash
    • HOA fee: $200 monthly
    • HOA name: Association Management
    Location
    • Region: Lake Saint Louis

    Financial & listing details

    • Tax assessed value: $229,704
    • Annual tax amount: $2,834
    • Date on market: 8/7/2025
    • Cumulative days on market: 1 day
    • Listing terms: Cash,Conventional,FHA,Private,VA Loan
    • Electric utility on property: Yes

    Price history

    DateEventPrice
    12/17/2025Listing removed$1,800$2/sqft
    Source: Zillow Rentals Report a problem
    12/7/2025Price change$1,800-10%$2/sqft
    Source: Zillow Rentals Report a problem
    11/19/2025Listed for rent$2,000$2/sqft
    Source: Zillow Rentals Report a problem
    11/11/2025Listing removed$2,000$2/sqft
    Source: Zillow Rentals Report a problem
    10/25/2025Price change$2,000-9.1%$2/sqft
    Source: Zillow Rentals Report a problem
    9/30/2025Price change$2,200-4.3%$2/sqft
    Source: Zillow Rentals Report a problem
    9/11/2025Listed for rent$2,300$2/sqft
    Source: Zillow Rentals Report a problem
    9/2/2025Sold--
    Source: MARIS #25054342 Report a problem
    8/9/2025Pending sale$255,000$213/sqft
    Source: MARIS #25054342 Report a problem
    8/7/2025Listed for sale$255,000+34.3%$213/sqft
    Source: MARIS #25054342 Report a problem
    7/7/2020Sold--
    Source: MARIS #20036045 Report a problem
    6/7/2020Pending sale$189,900$158/sqft
    Source: Sunshine Realty #20036045 Report a problem
    6/1/2020Listed for sale$189,900$158/sqft
    Source: Sunshine Realty #20036045 Report a problem
    7/27/2017Sold--
    Source: Public Record Report a problem

    Public tax history

    YearProperty taxesTax assessment
    2025$2,917 +2.9%$43,644 +6%
    2024$2,834 -0.1%$41,186
    2023$2,837 +15.1%$41,186 +23.7%
    2022$2,464 $33,300
    2021-- $33,300 -2.4%
    2020-- $34,103
    2019$2,450 $34,103 +5.7%
    2018$2,450 +116.4%$32,273 +1032.4%
    2017$1,132 $2,850
    Find assessor info on the county website

    Neighborhood: 63367

    Nearby schools

    GreatSchools rating
    Schools provided by the listing agent
    • Elementary: Discovery Ridge Elem.
    • Middle: Frontier Middle
    • High: Liberty

    Source: MARIS. This data may not be complete. We recommend contacting the local school district to confirm school assignments for this home.

    Get a cash offer in 3 minutes
    Find out how much your home could sell for in as little as 3 minutes with a no-obligation cash offer.
    Estimated market value
    $269,900
    Get a cash offer in 3 minutes
    Find out how much your home could sell for in as little as 3 minutes with a no-obligation cash offer.
    Estimated market value
    $269,900