Skip main navigation
Active
  • $282,000

    318 Countryside Ct S, Andover, KS 67002

    4beds
    2,518sqft
    : 
    Loading
    Get pre-qualified
    Single Family Onsite Built
    Built in 1980
    0.36 Acres Lot
    $277,500 Zestimate®
    $112/sqft
    $-- HOA

    What's special

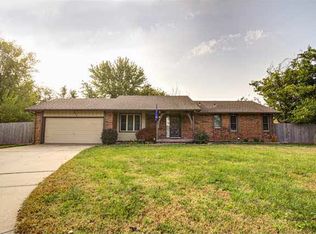
    ***NEW PRICE ADJUSTMENT*** $284,000 Discover an exceptional blend of comfort, style, and thoughtful design in this beautifully reimagined home, perfectly positioned at the end of a tranquil Andover cul-de-sac. Every inch of this residence has been meticulously updated to create a move-in-ready sanctuary that balances modern sophistication with everyday functionality. A welcoming front porch and clean architectural lines invite you inside, where luxury vinyl flooring, fresh interior paint, and refined crown molding set an elegant tone from the moment you arrive. Vaulted ceilings elevate the main living and dining areas, creating an airy, expansive feel ideal for both relaxation and entertaining. The kitchen serves as the heart of the home, featuring granite countertops, a convenient pantry, an inviting eating bar, and a separate breakfast nook framed by large windows that bathe the space in natural light and offer serene views of the backyard. The main-floor primary suite provides a peaceful retreat, complete with a beautifully updated en-suite bath featuring a double vanity. Downstairs, a generous family room anchored by a wood-burning fireplace offers flexible living options, along with a dedicated laundry space and direct access to the outdoors. Step outside to a backyard designed for memorable gatherings—complete with a raised deck, patio, and an expansive lawn that accommodates everything from summer barbecues to quiet evening relaxation. Located minutes from shopping, parks, and highly regarded schools, this home delivers the perfect balance of convenience and lifestyle. Opportunities like this are rare, schedule your private showing today and experience Andover living at its finest.
    4 days
    |
    449
    |
    30
    |

    Zillow last checked:

    Listing updated:

    Listed by:

    Jemmima Wanjau 316-993-1351,

    Jemmima International Realty, LLC

    Source: SCKMLS as distributed by MLS GRID,MLS#: 675356

    Loading...

      Facts & features

      Interior

      Bedrooms & bathrooms
      • Bedrooms: 4
      • Bathrooms: 3
      • Full bathrooms: 3
      Primary bedroom
      • Description: Carpet
      • Level: Main
      • Area: 156
      • Dimensions: 13 X 12
      Kitchen
      • Description: Luxury Vinyl
      • Level: Main
      • Area: 96
      • Dimensions: 12 X 8
      Living room
      • Description: Luxury Vinyl
      • Level: Main
      • Area: 240
      • Dimensions: 16 X 15
      Heating
      • Forced Air
      Cooling
      • Central Air
      Appliances
      • Included: Dishwasher, Microwave, Range
      • Laundry: In Basement, Laundry Room
      Features
      • Ceiling Fan(s), Vaulted Ceiling(s)
      • Windows: Storm Window(s)
      • Basement: Finished
      • Number of fireplaces: 1
      • Fireplace features: One, Family Room, Wood Burning
      Interior area
      • Total interior livable area: 2,518 sqft
      • Finished area above ground: 1,314
      • Finished area below ground: 1,204

      Property

      Parking
      • Total spaces: 2
      • Parking features: Attached
      • Garage spaces: 2
      Features
      • Levels: One
      • Stories: 1
      • Patio & porch: Patio, Deck
      • Exterior features: Balcony, Guttering - ALL, Other
      • Fencing: Chain Link,Wood
      Lot
      • Size: 0.36 Acres
      • Features: Cul-De-Sac
      Details
      • Parcel number: 083041901003018.000

      Construction

      Type & style
      • Home type: SingleFamily
      • Architectural style: Ranch
      • Property subtype: Single Family Onsite Built
      Materials
      • Brick
      • Foundation: Full, View Out, Walk Out Below Grade
      • Roof: Composition
      Condition
      • Year built: 1980

      Utilities & green energy

      • Gas: Natural Gas Available
      • Utilities for property: Sewer Available, Natural Gas Available, Public

      Community & HOA

      Community
      • Subdivision: COUNTRYSIDE
      HOA
      • Has HOA: No
      Location
      • Region: Andover

      Financial & listing details

      • Price per square foot: $112/sqft
      • Annual tax amount: $4,500
      • Date on market: 7/1/2026
      • Cumulative days on market: 196 days
      • Ownership: Individual
      • Road surface type: Paved

        Estimated market value

        $277,500

        $264,000 - $291,000

        $2,375/mo

        Price history

        Price history is unavailable.

        Public tax history

        Tax history is unavailable.

        Monthly payment

        Est. payment

        Payment breakdown

        Explore the cost of this home by adjusting the details. Changes won't be saved.
        All calculations are estimates and provided by Zillow, Inc. for informational purposes only. Actual amounts may vary.
        HOA fees may include property taxes on listings classified as Co-Ops. Contact the listing agent and/or owner for fee details.
        Mortgage interest rates are dependent on a number of factors, including credit score, down payment, and repayment length. Interest rate data provided by Zillow Group Marketplace, Inc. as of 1/1/1970 from various mortgage lenders with which we have lead or other similar arrangements; the Estimated Payment is an average of those rates.
        See how much you could borrow to make a competitive offer.

        Climate risks

        Neighborhood: 67002

        Getting around

        7 / 100
        Car-Dependent
        33 / 100
        Somewhat Bikeable

        Nearby schools

        GreatSchools rating
        Schools provided by the listing agent
        • Elementary: Sunflower
        • Middle: Andover Central
        • High: Andover Central

        Source: SCKMLS as distributed by MLS GRID. This data may not be complete. We recommend contacting the local school district to confirm school assignments for this home.

        A local agent can set up tours, give advice and negotiate with sellers.

        A local lender can help you make sure your offer is ready when you are.

        Browse local experts

        Similar homes

        Skip to the end of the carouselSkip to the beginning of the carousel