Skip main navigation
Sold for $525,000
  • $525,000

    318 County Seat Dr, Hillsborough, NC 27278

    3beds
    2,260sqft
    Single Family Residence, Residential
    Built in 1998
    0.54 Acres Lot
    $520,200 Zestimate®
    $232/sqft
    $2,376 Estimated rent

    Home value

    $520,200

    $473,000 - $572,000

    $2,376/mo

    Zestimate® history
    Loading
    Loading...

    Owner options

    List your home for rent

    $2,376/mo

    Rent Zestimate®

    Find your next renter with Zillow Rental Manager. Plus, with online applications, you can quickly screen prospective tenants – for free.

    Learn more

    $2,376/mo

    Rent Zestimate®

    Refinance and save

    $3,486/mo

    Est. payment

    Refinancing to a lower rate could help reduce your monthly payments and save thousands over the life of the loan.

    See today's rates

    $3,486/mo

    Est. payment

    Explore your selling options

    Work with a Zillow partner agent

    Leverage their expertise and Zillow's premium Showcase listings to get your home seen by more buyers.

    Get started

    List with your own agent

    Get your home in front of millions of buyers by listing it on Zillow.

    Learn how to do it

    Sell it yourself

    Take full control of how buyers see your home on Zillow by listing For Sale by Owner (FSBO).

    List your home

    What's special

    Gas fireplaceCathedral ceilingsSpacious bonus roomReal hardwood floorsUpgraded pantryWalk-in closetFantastic primary bathroom
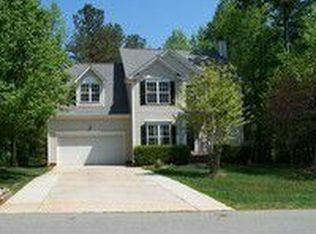
    Remember when developers built neighborhoods where the houses weren't on top of each other? Cornwallis Hills remembers! 318 County Seat is tastefully updated, featuring a fantastic primary bathroom with a soaking tub, walk-in closet, and dual vanity. Statement granite countertops and stainless steel appliances pair beautifully in the kitchen, which also includes an upgraded pantry. Real hardwood floors span the main level, adding warmth and character throughout. The formal dining room and eat-in kitchen offer multiple spaces for entertaining — not to mention the expansive living room with cathedral ceilings and gas fireplace. Upstairs, you'll find two secondary bedrooms, a spacious bonus room, and another full bathroom. A 2-car garage provides plenty of room for parking and storage. And let's not diminish the backyard — it's HUGE and ready for your finishing touches. With city sewer, the entire space is yours to dream big: in-ground pool? ADU? She-shed? Golf simulator? Why not all four? There's room for it! This beautiful home you do not want to miss!

    Zillow last checked:

    Listing updated:

    Listed by:

    Noah B Chase 919-283-8581,

    Coldwell Banker HPW

    Bought with:

    Tiffany Williamson, 279179

    Navigate Realty

    Gina Marie Bell, 328057

    Navigate Realty

    Source: Doorify MLS,MLS#: 10111664MLS Logo

    Facts & features

    Interior

    Bedrooms & bathrooms
    • Bedrooms: 3
    • Bathrooms: 3
    • Full bathrooms: 2
    • 1/2 bathrooms: 1
    Heating
    • Forced Air, Natural Gas
    Cooling
    • Ceiling Fan(s), Central Air, Dual, Multi Units, Zoned
    Appliances
    • Included: Dishwasher, Electric Range, Gas Water Heater, Microwave, Refrigerator, Stainless Steel Appliance(s), Washer/Dryer
    • Laundry: Inside, Main Level
    Features
    • Cathedral Ceiling(s), Ceiling Fan(s), Double Vanity, Eat-in Kitchen, Entrance Foyer, High Ceilings, High Speed Internet, Master Downstairs, Recessed Lighting, Separate Shower, Soaking Tub, Tray Ceiling(s), Walk-In Closet(s)
    • Flooring: Carpet, Hardwood, Tile
    • Basement: Crawl Space
    • Number of fireplaces: 1
    • Fireplace features: Gas Log, Living Room
    • Common walls with other units/homes: No Common Walls
    Interior area
    • Total structure area: 2,260
    • Total interior livable area: 2,260 sqft
    • Finished area above ground: 2,260
    • Finished area below ground: 0

    Property

    Parking
    • Total spaces: 6
    • Parking features: Concrete, Driveway, Garage Door Opener, Garage Faces Front
    • Attached garage spaces: 2
    • Uncovered spaces: 4
    Accessibility
    • Accessibility features: Accessible Bedroom, Accessible Closets, Accessible Full Bath
    Features
    • Levels: Two
    • Stories: 2
    • Patio & porch: Deck
    • Fencing: Back Yard, Partial, Wood
    • Has view: Yes
    Lot
    • Size: 0.54 Acres
    • Features: Back Yard, Cleared, Gentle Sloping
    Details
    • Parcel number: 9863841771
    • Zoning: R15
    • Special conditions: Standard

    Construction

    Type & style
    • Home type: SingleFamily
    • Architectural style: Traditional
    • Property subtype: Single Family Residence, Residential
    Materials
    • Vinyl Siding
    • Foundation: Block
    • Roof: Shingle
    Condition
    • New construction: No
    • Year built: 1998

    Utilities & green energy

    • Sewer: Public Sewer
    • Water: Public
    • Utilities for property: Cable Not Available, Natural Gas Connected, Sewer Connected, Water Connected, Underground Utilities

    Community & HOA

    Community
    • Features: Park, Playground, Street Lights
    • Subdivision: Cornwallis Hills
    HOA
    • Has HOA: Yes
    • Amenities included: Cabana, Park, Picnic Area, Playground
    • Services included: Maintenance Grounds
    • HOA fee: $280 annually
    Location
    • Region: Hillsborough

    Financial & listing details

    • Price per square foot: $232/sqft
    • Tax assessed value: $504,500
    • Annual tax amount: $5,089
    • Date on market: 7/25/2025

    Price history

    DateEventPrice
    9/25/2025Sold$525,000-1.9%$232/sqft
    Source: Doorify MLS #10111664 Report a problem
    8/27/2025Pending sale$535,000$237/sqft
    Source: Doorify MLS #10111664 Report a problem
    8/19/2025Price change$535,000-2.7%$237/sqft
    Source: Doorify MLS #10111664 Report a problem
    7/25/2025Listed for sale$550,000+14.6%$243/sqft
    Source: Doorify MLS #10111664 Report a problem
    2/7/2022Sold$480,000+142.4%$212/sqft
    Source: Doorify MLS #2425111 Report a problem
    7/27/2001Sold$198,000-4.3%$88/sqft
    Source: Public Record Report a problem
    3/1/1999Sold$207,000$92/sqft
    Source: Agent Provided Report a problem

    Public tax history

    YearProperty taxesTax assessment
    2025$6,111 +20.1%$504,500 +55.3%
    2024$5,089 +3.3%$324,900
    2023$4,925 +8.4%$324,900 +6.5%
    2022$4,543 +0.8%$305,000
    2021$4,504 +5.1%$305,000 +11.6%
    2020$4,285 $273,400
    2018$4,285 +1.4%$273,400
    2017$4,227 +6.9%$273,400 +13%
    2016$3,953 $242,047
    2015$3,953 +3%$242,047
    2014$3,838 $242,047
    2013-- $242,047
    2012-- $242,047
    2011-- $242,047
    2010-- $242,047
    2009-- $242,047 +10.4%
    2008$3,474 +4.1%$219,180
    2007$3,338 +8.1%$219,180
    2006$3,088 $219,180
    2005$3,088 +0.5%$219,180 +7%
    2004$3,072 +2.4%$204,794
    2003$3,000 +0.9%$204,794
    2002$2,975 $204,794
    2001-- $204,794 +10.3%
    2000$2,875 $185,591
    Find assessor info on the county website

    Neighborhood: 27278

    Nearby schools

    GreatSchools rating
    Schools provided by the listing agent
    • Elementary: Orange - Grady Brown
    • Middle: Orange - A L Stanback
    • High: Orange - Cedar Ridge

    Source: Doorify MLS. This data may not be complete. We recommend contacting the local school district to confirm school assignments for this home.

    Get a cash offer in 3 minutes
    Find out how much your home could sell for in as little as 3 minutes with a no-obligation cash offer.
    Estimated market value
    $520,200
    Get a cash offer in 3 minutes
    Find out how much your home could sell for in as little as 3 minutes with a no-obligation cash offer.
    Estimated market value
    $520,200