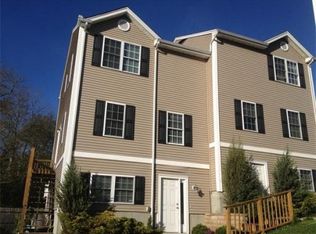
Spacious Townhouse Condo featuring low condo fees and 3 levels of living. This condo offers an open concept living room and kitchen with a breakfast nook island. Three levels boast 3 large bedrooms, 2.5 bathrooms and central air and heat as well as an in unit laundry area and Includes appliances. For your convenience the condo also comes with off-street parking for 1 car .
For sale
$335,900
318 Crescent St Unit A, Fall River, MA 02720
3beds
1,680sqft
Condominium, Townhouse
Built in 2007
6,576 Square Feet Lot
$336,800 Zestimate®
$200/sqft
$175/mo HOA
What's special
Central air and heatIn unit laundry areaIncludes appliancesBreakfast nook island
- 107 days |
- 106 |
- 4 |
Zillow last checked:
Listing updated:
Listed by:
Brian Cormier 508-287-5196,
Amaral & Associates RE 508-674-4972
Source: MLS PIN,MLS#: 73484312
Facts & features
Interior
Bedrooms & bathrooms
- Bedrooms: 3
- Bathrooms: 3
- Full bathrooms: 2
- 1/2 bathrooms: 1
Primary bedroom
- Features: Closet, Flooring - Wall to Wall Carpet
- Level: Third
Bedroom 2
- Features: Closet, Flooring - Wall to Wall Carpet
- Level: Third
Bedroom 3
- Features: Closet, Flooring - Wall to Wall Carpet
- Level: First
Bathroom 1
- Features: Bathroom - Full, Bathroom - Tiled With Shower Stall, Flooring - Stone/Ceramic Tile
- Level: Third
Bathroom 2
- Features: Bathroom - Half, Bathroom - With Tub & Shower, Flooring - Laminate
- Level: Second
Bathroom 3
- Features: Bathroom - Full, Bathroom - With Shower Stall
- Level: First
Kitchen
- Features: Bathroom - Half, Flooring - Laminate, Countertops - Upgraded, Kitchen Island, Breakfast Bar / Nook, Cabinets - Upgraded, Dryer Hookup - Electric, Open Floorplan, Washer Hookup
- Level: Second
Living room
- Features: Ceiling Fan(s), Flooring - Laminate, Balcony / Deck, Open Floorplan, Wainscoting
- Level: Second
Heating
- Forced Air
Cooling
- Central Air
Appliances
- Included: Range, Dishwasher, Microwave, Refrigerator
- Laundry: First Floor, In Unit
Features
- Internet Available - Broadband
- Flooring: Tile, Carpet, Laminate
- Has basement: No
- Has fireplace: No
Interior area
- Total structure area: 1,680
- Total interior livable area: 1,680 sqft
- Finished area above ground: 1,680
Property
Parking
- Total spaces: 1
- Parking features: Off Street, Deeded, Driveway
- Uncovered spaces: 1
Features
- Entry location: Unit Placement(Front)
- Patio & porch: Deck - Wood
- Exterior features: Deck - Wood
Lot
- Size: 6,576 Square Feet
Details
- Parcel number: 4752756
- Zoning: S
Construction
Type & style
- Home type: Townhouse
- Property subtype: Condominium, Townhouse
Materials
- Frame
- Roof: Shingle
Condition
- Year built: 2007
Utilities & green energy
- Electric: Circuit Breakers, 100 Amp Service
- Sewer: Public Sewer
- Water: Public
- Utilities for property: for Gas Range
Community & HOA
Community
- Features: Public Transportation, Shopping, Highway Access, House of Worship, Public School
HOA
- Services included: Insurance, Maintenance Grounds, Reserve Funds
- HOA fee: $175 monthly
Location
- Region: Fall River
Financial & listing details
- Price per square foot: $200/sqft
- Tax assessed value: $273,100
- Annual tax amount: $3,127
- Date on market: 5/7/2026
- Listing terms: Contract
Estimated market value
$336,800
$320,000 - $354,000
$2,402/mo
Price history
| Date | Event | Price |
|---|---|---|
| 8/19/2026 | Listed for sale | $335,900$200/sqft |
Source: MLS PIN #73484312 Report a problem | ||
| 6/21/2026 | Pending sale | $335,900$200/sqft |
Source: MLS PIN #73484312 Report a problem | ||
| 6/7/2026 | Contingent | $335,900$200/sqft |
Source: MLS PIN #73484312 Report a problem | ||
| 5/12/2026 | Price change | $335,900-1.2%$200/sqft |
Source: MLS PIN #73484312 Report a problem | ||
| 4/25/2026 | Price change | $339,900-2.9%$202/sqft |
Source: MLS PIN #73484312 Report a problem | ||
| 3/18/2026 | Price change | $350,000-5.1%$208/sqft |
Source: MLS PIN #73484312 Report a problem | ||
| 3/9/2026 | Listed for sale | $369,000$220/sqft |
Source: MLS PIN #73484312 Report a problem | ||
Public tax history
| Year | Property taxes | Tax assessment |
|---|---|---|
| 2025 | $3,127 +4.9% | $273,100 +5.2% |
| 2024 | $2,982 | $259,500 |
Find assessor info on the county website
Monthly payment
Est. payment
Payment breakdown
Explore the cost of this home by adjusting the details. Changes won't be saved.Climate risks
Neighborhood: North End
Nearby schools
GreatSchools rating
- 5/10James Tansey Elementary SchoolGrades: K-5Distance: 0.7 mi
- 3/10Morton Middle SchoolGrades: 6-8Distance: 0.9 mi
- 2/10B M C Durfee High SchoolGrades: 9-12Distance: 0.9 mi
- $359,9003 bd3 ba1.6k sqft318 Crescent St #B, Fall River, MA 02720For Sale

- $551,4003 bd2 ba1.4k sqft318 Crescent St, Fall River, MA 02720Off Market
- $129,0005,423 sqft0 Valentine St, Fall River, MA 02720Pending

- $505,1003 bd2 ba1.6k sqft1 Valentine St, Fall River, MA 02720Off Market
- $494,100-- bd-- ba-- sqft308 Crescent St, Fall River, MA 02720Off Market
- $329,2003 bd1 ba1.2k sqft308 Crescent St #3, Fall River, MA 02720Off Market
- $327,6003 bd1 ba1.2k sqft308 Crescent St #1, Fall River, MA 02720Off Market
- $317,4003 bd1 ba1.2k sqft308 Crescent St #2, Fall River, MA 02720Off Market
A local agent can set up tours, give advice and negotiate with sellers.
A local lender can help you make sure your offer is ready when you are.
Similar homes
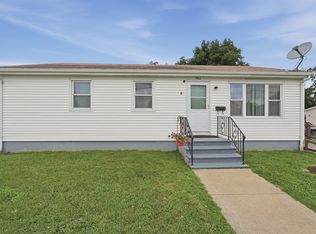
- $449,0003 bd1 ba1.5k sqft1966 Highland Ave, Fall River, MA 02720For Sale
 MLS ID #73564418, Ronald Rusin, Lamacchia Realty, Inc.. MLS PIN
 - $399,0002 bd1 ba1.1k sqft225 Mount Pleasant St, Fall River, MA 02720For Sale
 MLS ID #73564383, Holly Bronhard, eXp Realty LLC. MLS PIN
 - $364,9002 bd2 ba2k sqft5055 N Main St #3, Fall River, MA 02720For Sale
 MLS ID #73528332, Brian Cormier, Amaral & Associates RE. MLS PIN
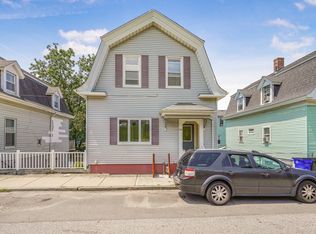
 - $324,9004 bd1 ba1.8k sqft104 School St, Fall River, MA 02720For Sale
 MLS ID #73554332, Vanessa Rego, revolv Real Estate. MLS PIN
 - $465,0003 bd2 ba1.4k sqft87 Stowe St, Fall River, MA 02720For Sale
 MLS ID #1417944, Russell Lavoie, Freedom Realty Group. StateWide MLS RI
 - $379,0003 bd1 ba1k sqft1033 Rodman St, Fall River, MA 02721For SaleMLS ID #73563706, Bradford Thelin, RE/MAX Vantage. MLS PIN
- $339,9003 bd1 ba1k sqft27 Johnson St, Fall River, MA 02723For SaleMLS ID #73546648, Jonathan Bolano, eXp Realty LLC. MLS PIN
- $409,9003 bd2 ba1.7k sqftBuckingham Estates, Fall River, MA 02721For SaleMLS ID #73558721, Amy Peters, Amaral & Associates RE. MLS PIN
- $369,9002 bd2 ba1.2k sqftRope Walk Condominium, Fall River, MA 02720For SaleMLS ID #73513926, Ernad Preldzic, RE/MAX 360. MLS PIN
- $289,0002 bd1 ba854 sqft615 Robeson St, Fall River, MA 02720For SaleMLS ID #73532136, Jaiannah DeMello, RE/MAX Vantage. MLS PIN
- $389,0004 bd2 ba1.5k sqft165 Grant St, Fall River, MA 02721For SaleMLS ID #73514313, Luke Walen, Keller Williams South Watuppa. MLS PIN
- $450,0003 bd3 ba1.4k sqft364 N High St #0, Fall River, MA 02720For SaleMLS ID #73517082, The Vision Group, Keller Williams South Watuppa. MLS PIN
- $379,0002 bd3 ba984 sqft31 Sachem St, Fall River, MA 02724For SaleMLS ID #73560997, Felicia Knight, RE/MAX Impact. MLS PIN
- $420,0003 bd2 ba1.2k sqft96 Star St, Fall River, MA 02724For SaleMLS ID #73504413, Emanuel Galante, Keller Williams South Watuppa. MLS PIN
- $420,0003 bd2 ba1.5k sqft45 Bright St, Fall River, MA 02721For SaleMLS ID #73537504, Matthew Daylor, Keller Williams South Watuppa. MLS PIN
- $229,9002 bd1 ba1.3k sqft533 Locust St APT 5, Fall River, MA 02720For SaleMLS ID #73559815, The J. Pavao Team, Keller Williams South Watuppa. MLS PIN
- $479,9003 bd2 ba1.8k sqft235 Chavenson St, Fall River, MA 02723For SaleMLS ID #73515704, Linda F. Hopps, Milbury and Company. MLS PIN
- $299,0003 bd1 ba1.7k sqft1313 Somerset Ave, Taunton, MA 02780For SaleMLS ID #73558551, Smith & Oak Greater Boston Group, Smith and Oak Real Estate Co.. MLS PIN
- $359,9003 bd2 ba1.4k sqftOakwood Estates, Attleboro, MA 02703For SaleMLS ID #73562952, Jennifer McMorran, Keller Williams Elite. MLS PIN
- $449,9994 bd2 ba1.9k sqft17 Wilcox St, Fall River, MA 02724For SaleMLS ID #73548145, Gilnerys Santana, Amaral & Associates RE. MLS PIN
