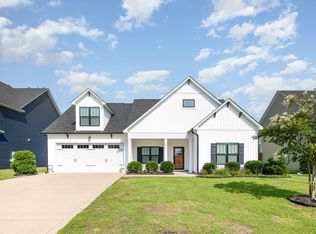
Presale CC3224 Beaufort floor plan, elevation B, 2 car garage front load built by Cates Building Inc. Covered porch leads to formal dining room, large great room with gas log fireplace, open kitchen with granite counters, breakfast area and covered rear patio. Master bedroom on main floor, walk in closet, garden tube, dual vanity, separate shower. Guest bedroom large walk in closet and full bath, laundry room and half bath on main floor as well. Upstairs holds 2 more bedrooms, a bonus room with closet and 2 full baths. Great location-easy access to Ft Bragg via I95 and 295. Builders 1-2-10 warranty. Energy plus certified.
This property is not currently displayed as for sale or rent on Zillow. This may be different from what's on other websites or public sources.