Skip main navigation
Contingent
  • $819,900

    318 Cypress POINT, North Prairie, WI 53153

    4beds
    3,650sqft
    : 
    $5,087/mo
    Get pre-qualified
    Single Family Residence
    Built in 2016
    1.06 Acres Lot
    $796,400 Zestimate®
    $225/sqft
    $35/mo HOA

    What's special

    Huge rec roomCustom new saunaRecessed lightingLarge windowsBeautiful woodworkOversized staircaseCeiling fan
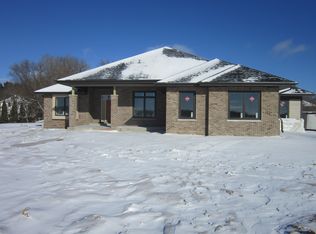
    Beautiful 4BR 3.5BA Contemporary Ranch in the Broadlands Subdivision of North Prairie. Exuding character at every turn, this home sits on an acre+ lot and opens to a spacious foyer & living room w/8'+ ceilings, beautiful woodwork, luxury engineered flooring, chef's kitchen w/massive new quartz island & backsplash, recessed lighting, lots of storage, large windows, GFP, ceiling fan, the list goes on. Step into your primary BR w/tray ceiling, BIG walk-in closet w/custom storage. Huge master bath w/walk-in tile shower. Main fl Laundry & built-in storage. Two more spacious bedrooms & full BA complete main level. Head down your oversized staircase to a huge Rec Room, Kitchenette w/new fridge, Custom new Sauna & 4th BR. Large GA w/extra storage. Thoughtful attention to detail. Must See Home!
    51 days
    |
    90
    |
    1
    |

    Zillow last checked:

    Listing updated:

    Listed by:

    Robert Joe Richardson 262-470-3515,

    RE/MAX Lakeside-Central

    Source: WIREX MLS,MLS#: 1969977MLS LogoOriginating MLS: Metro MLS

      Facts & features

      Interior

      Bedrooms & bathrooms
      • Bedrooms: 4
      • Bathrooms: 4
      • Full bathrooms: 3
      • 1/2 bathrooms: 1
      • Main level bedrooms: 3
      Primary bedroom
      • Level: Main
      • Area: 210
      • Dimensions: 15 x 14
      Bedroom 2
      • Level: Main
      • Area: 180
      • Dimensions: 15 x 12
      Bedroom 3
      • Level: Main
      • Area: 144
      • Dimensions: 12 x 12
      Bedroom 4
      • Level: Lower
      • Area: 192
      • Dimensions: 16 x 12
      Bathroom
      • Features: Tub Only, Ceramic Tile, Master Bedroom Bath: Walk-In Shower, Master Bedroom Bath, Shower Over Tub
      Dining room
      • Level: Main
      • Area: 120
      • Dimensions: 15 x 8
      Kitchen
      • Level: Main
      • Area: 285
      • Dimensions: 19 x 15
      Living room
      • Level: Main
      • Area: 380
      • Dimensions: 20 x 19
      Heating
      • Natural Gas, Forced Air
      Cooling
      • Central Air
      Appliances
      • Included: Dishwasher, Disposal, Dryer, Microwave, Oven, Range, Refrigerator, Washer, Water Softener, ENERGY STAR Qualified Appliances
      Features
      • High Speed Internet, Sauna, Cathedral/vaulted ceiling, Walk-In Closet(s), Wet Bar, Kitchen Island
      • Flooring: Wood
      • Basement: 8'+ Ceiling,Finished,Full,Full Size Windows,Concrete,Sump Pump
      Interior area
      • Total structure area: 3,650
      • Total interior livable area: 3,650 sqft
      • Finished area above ground: 2,480
      • Finished area below ground: 1,170

      Property

      Parking
      • Total spaces: 2.5
      • Parking features: Garage Door Opener, Attached, 2 Car
      • Attached garage spaces: 2.5
      Features
      • Levels: One
      • Stories: 1
      Lot
      • Size: 1.06 Acres
      Details
      • Parcel number: NPV 1563011
      • Zoning: Res

      Construction

      Type & style
      • Home type: SingleFamily
      • Architectural style: Ranch
      • Property subtype: Single Family Residence
      Materials
      • Brick, Brick/Stone, Fiber Cement, Aluminum Trim
      Condition
      • 6-10 Years
      • New construction: No
      • Year built: 2016

      Utilities & green energy

      • Sewer: Septic Tank, Mound Septic
      • Water: Municipal Shared Well, Shared Well
      • Utilities for property: Cable Available

      Community & HOA

      Community
      • Subdivision: Boradlands
      HOA
      • Has HOA: Yes
      • HOA fee: $425 annually
      Location
      • Region: North Prairie
      • Municipality: North Prairie

      Financial & listing details

      • Price per square foot: $225/sqft
      • Tax assessed value: $658,200
      • Annual tax amount: $5,842
      • Date on market: 7/2/2026
      • Inclusions: Oven/Range; Refrigerator; Disposal; Dishwasher; Microwave; Washer; Dryer; Water Softener Owned; Sauna
      • Exclusions: Seller's Personal Property.

        Estimated market value

        $796,400

        $757,000 - $836,000

        $5,121/mo

        Price history

        DateEventPrice
        7/15/2026Contingent$819,900$225/sqft
        Source: WIREX MLS #1969977 Report a problem
        7/2/2026Listed for sale$819,900+29.1%$225/sqft
        Source: WIREX MLS #1969977 Report a problem
        9/6/2023Listing removed--
        Source: WIREX MLS #1769949 Report a problem
        1/14/2022Sold$635,000+1.6%$174/sqft
        Source: WIREX MLS #1769949 Report a problem
        10/29/2021Listed for sale$625,000+1466.4%$171/sqft
        Source: WIREX MLS #1769949 Report a problem
        11/20/2013Sold$39,900$11/sqft
        Source: Public Record Report a problem

        Public tax history

        YearProperty taxesTax assessment
        2024$5,707 +0.7%$527,700
        2023$5,667 +3.1%$527,700
        2022$5,498 -4.7%$527,700
        2021$5,769 +2.4%$527,700 +38.6%
        2020$5,636 +8.8%$380,800
        2019$5,181 -10.9%$380,800
        2018$5,816 -5.2%$380,800
        2017$6,133 +951%$380,800 +852%
        2015$584 -45.1%$40,000
        2014$1,062 $40,000 -41.2%
        2013$1,062 $68,000
        2012-- $68,000
        Find assessor info on the county website

        Monthly payment

        Est. payment

        Payment breakdown

        Explore the cost of this home by adjusting the details. Changes won't be saved.
        All calculations are estimates and provided by Zillow, Inc. for informational purposes only. Actual amounts may vary.
        HOA fees may include property taxes on listings classified as Co-Ops. Contact the listing agent and/or owner for fee details.
        See how much you could borrow to make a competitive offer.

        Climate risks

        Neighborhood: 53153

        Getting around

        0 / 100
        Car-Dependent
        28 / 100
        Somewhat Bikeable

        Nearby schools

        GreatSchools rating
        Schools provided by the listing agent
        • Elementary: Prairie View
        • Middle: Park View
        • High: Mukwonago
        • District: Mukwonago

        Source: WIREX MLS. This data may not be complete. We recommend contacting the local school district to confirm school assignments for this home.

        A local agent can set up tours, give advice and negotiate with sellers.

        Browse local experts

        Similar homes