Welcome to a home that knows how to do Florida living right! This spacious 3-bedroom, 2-bath, 2-car garage home offers a split floor plan designed for both comfort and privacy. The oversized living room features high ceilings and plenty of space to gather, while a separate dining area and eat-in kitchen give you options for everything from morning coffee to holiday dinners. But the real showstopper is out back. Step into your own private retreat featuring a heated inground pool with built-in spa, screened pool cage, and a covered seating and BBQ area ready for lazy afternoons, weekend cookouts, and evening cocktails by the pool. A large enclosed lanai adds even more usable space and makes indoor-outdoor living easy year-round. Location checks the boxes, too! You're centrally located near Downtown Inverness, where festivals, concerts, local restaurants, shops, and community events keep the calendar full. Love the water? The Inverness Chain of Lakes, known for world-class bass fishing, is just minutes away. And when it's time to hit the road, I-75 and the Florida Turnpike are just a short drive away. Big living spaces, your own backyard pool retreat, and a location that puts the best of Inverness within easy reach—this one is ready for its next chapter.
Pending
$249,000
318 Daisy Ln, Inverness, FL 34452
3beds
1,538sqft
Single Family Residence
Built in 1992
9,583 Square Feet Lot
$-- Zestimate®
$162/sqft
$-- HOA
What's special
Screened pool cageSeparate dining areaEat-in kitchen
- 38 days
- 92
- 2
Likely to sell faster than
Zillow last checked:
Listing updated:
Listed by:
Lauren Barscewski 352-586-2097,
Plantation Realty, Inc.
Source: Realtors Association of Citrus County,MLS#: 857148 Originating MLS: Realtors Association of Citrus County
Originating MLS: Realtors Association of Citrus CountyFacts & features
Interior
Bedrooms & bathrooms
- Bedrooms: 3
- Bathrooms: 2
- Full bathrooms: 2
Heating
- Multiple Heating Units
Cooling
- Central Air, Electric
Appliances
- Included: Dishwasher, Electric Oven, Electric Range, Microwave, Refrigerator, Water Heater
- Laundry: Laundry - Living Area
Features
- Eat-in Kitchen, High Ceilings, Laminate Counters, Main Level Primary, Primary Suite, Split Bedrooms, Shower Only, Separate Shower, Window Treatments, First Floor Entry, Sliding Glass Door(s)
- Flooring: Tile, Vinyl
- Doors: Sliding Doors
- Windows: Blinds
Interior area
- Total structure area: 2,193
- Total interior livable area: 1,538 sqft
Property
Parking
- Total spaces: 2
- Parking features: Attached, Concrete, Driveway, Garage, Garage Door Opener
- Attached garage spaces: 2
- Has uncovered spaces: Yes
Features
- Levels: One
- Stories: 1
- Exterior features: Lighting, Concrete Driveway
- Pool features: Electric Heat, Heated, In Ground, Pool Equipment, Pool, Screen Enclosure
- Has spa: Yes
- Spa features: In Ground
- Fencing: Chain Link,Partial
Lot
- Size: 9,583 Square Feet
- Features: Flat
Details
- Parcel number: 1781205
- Zoning: MDR
- Special conditions: Standard,Listed As-Is
Construction
Type & style
- Home type: SingleFamily
- Architectural style: One Story
- Property subtype: Single Family Residence
Materials
- Stucco
- Foundation: Block, Slab
- Roof: Asphalt,Shingle
Condition
- New construction: No
- Year built: 1992
Utilities & green energy
- Sewer: Septic Tank
- Water: Well
Community & HOA
Community
- Subdivision: Inverness Highlands South
HOA
- Has HOA: No
Location
- Region: Inverness
Financial & listing details
- Price per square foot: $162/sqft
- Tax assessed value: $223,950
- Annual tax amount: $27
- Date on market: 8/17/2026
- Cumulative days on market: 39 days
- Listing terms: Cash,Conventional,FHA,VA Loan
- Road surface type: Paved
Estimated market value
Not available
Estimated sales range
Not available
Not available
Price history
| Date | Event | Price |
|---|---|---|
| 8/18/2026 | Pending sale | $249,000$162/sqft |
Source:  Realtors Association of Citrus County #857148 Report a problem Realtors Association of Citrus County #857148 Report a problem | ||
| 8/17/2026 | Listed for sale | $249,000+27.7%$162/sqft |
Source: Realtors Association of Citrus County #857148 Report a problem | ||
| 7/8/2020 | Sold | $195,000$127/sqft |
Source: Realtors Association of Citrus County #792102 Report a problem | ||
| 5/21/2020 | Pending sale | $195,000$127/sqft |
Source: Century 21, J.W. Morton #792102 Report a problem | ||
| 5/21/2020 | Listed for sale | $195,000+28.3%$127/sqft |
Source: Century 21, J.W. Morton #792102 Report a problem | ||
| 1/4/2017 | Sold | $152,000+1.4%$99/sqft |
Source: Realtors Association of Citrus County #752676 Report a problem | ||
| 11/28/2016 | Pending sale | $149,900$97/sqft |
Source: CENTURY 21 J W Morton Real Estate, Inc. #752676 Report a problem | ||
| 11/10/2016 | Price change | $149,900-3.2%$97/sqft |
Source: CENTURY 21 J W Morton Real Estate, Inc. #752676 Report a problem | ||
| 10/8/2016 | Listed for sale | $154,900+44.8%$101/sqft |
Source: Owner Report a problem | ||
| 3/2/2015 | Sold | $107,000-7%$70/sqft |
Source: Realtors Association of Citrus County #716289 Report a problem | ||
| 2/13/2015 | Listed for sale | $115,000-30.3%$75/sqft |
Source: RE/MAX REALTY ONE #716289 Report a problem | ||
| 9/20/2005 | Sold | $165,000+22.2%$107/sqft |
Source: Public Record Report a problem | ||
| 12/9/2003 | Sold | $135,000+36%$88/sqft |
Source: Public Record Report a problem | ||
| 11/21/2001 | Sold | $99,300$65/sqft |
Source: Public Record Report a problem | ||
Public tax history
| Year | Property taxes | Tax assessment |
|---|---|---|
| 2025 | $27 | $167,242 |
Find assessor info on the county website
Monthly payment
Est. payment
Payment breakdown
Explore the cost of this home by adjusting the details. Changes won't be saved.Climate risks
Neighborhood: 34452
Nearby schools
Schools provided by the listing agent
- Elementary: Inverness Primary
- Middle: Inverness Middle
- High: Citrus High
Source: Realtors Association of Citrus County. This data may not be complete. We recommend contacting the local school district to confirm school assignments for this home.
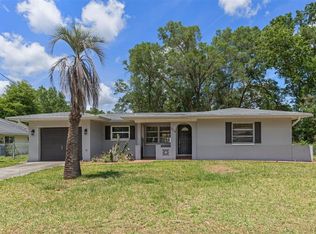
Similar homes
- $219,0002 bd2 ba1.3k sqft609 GOODYEAR AVENUE, INVERNESS, FL 34452For Sale
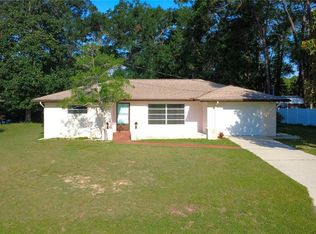
 MLS ID #W7887367, Fran Meyer, PA, RE/MAX MARKETING SPECIALISTS. Stellar MLS
 - $240,0002 bd2 ba1.6k sqft3533 S Belgrave Dr, Inverness, FL 34452For Sale
 MLS ID #855550, Lawrence Redding, Keller Williams Realty - Elite Partners II. Realtors Association of Citrus County
 - $290,0002 bd2 ba1.7k sqft5475 S Eaton Ter, Inverness, FL 34452For Sale
 MLS ID #856855, Tomika Spires-Hanssen, Keller Williams Realty - Elite Partners II. Realtors Association of Citrus County
 - $252,5002 bd2 ba1.2k sqft9390 E Windwood Loop, Inverness, FL 34450For Sale
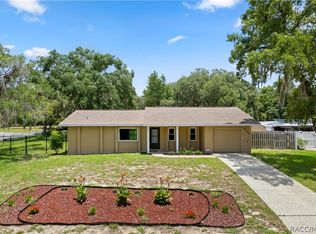 MLS ID #855522, Louis Newman, Keller Williams Realty - Elite Partners II. Realtors Association of Citrus County
 - $238,5003 bd2 ba1.4k sqft1635 N FLORIDA AVENUE, HERNANDO, FL 34442For SaleMLS ID #TB8352479, Karen Stukes, ERA AMERICAN SUNCOAST REALTY. Stellar MLS
