Come and get this charmer! Cute, updated kitchen has room for a table. The floor plan is very flexible. You could have a dining room and living room, a couple offices/playrooms and then there are 2 sun rooms! The primary bedroom is very spacioius and on the first floor, or you could even use it as a family room and use an upstairs room as the primary! There are so many ways you could use this home, it's really pretty awesome! Unfinished, dry basement, too! The furnace and AC are newer. You'll love the huge 2 1/2 car garage, it has power and plenty of cabinets. This great home is sitting at the end of a very quiet street on 1/3 acre in original Island Lake. Don't miss it! Sorry, no FHA. Not because of condition.
Closed
$278,000
318 David Ct, Island Lake, IL 60042
4beds
1,318sqft
Single Family Residence
Built in 1936
0.34 Acres Lot
$286,700 Zestimate®
$211/sqft
$2,416 Estimated rent
Home value
$286,700
$264,000 - $313,000
$2,416/mo
Zestimate® history
Owner options
List your home for rent
$2,416/mo
Rent Zestimate®
Find your next renter with Zillow Rental Manager. Plus, with online applications, you can quickly screen prospective tenants – for free.
$2,416/mo
Rent Zestimate®
Refinance and save
$2,034/mo
Est. payment
Refinancing to a lower rate could help reduce your monthly payments and save thousands over the life of the loan.
$2,034/mo
Est. payment
Explore your selling options
Work with a Zillow partner agent
Leverage their expertise and Zillow's premium Showcase listings to get your home seen by more buyers.
Get startedList with your own agent
Get your home in front of millions of buyers by listing it on Zillow.
Learn how to do itSell it yourself
Take full control of how buyers see your home on Zillow by listing For Sale by Owner (FSBO).
List your homeWhat's special
Sun roomsQuiet streetUpdated kitchenDining roomUnfinished dry basement
Zillow last checked:
Listing updated:
Listed by:
Marj Carpenter, CRS,GRI 815-444-6275,
RE/MAX Suburban
Bought with:
Shannon Bremner, CSC,SRES
Keller Williams Success Realty
Source: MRED as distributed by MLS GRID,MLS#: 12382897
Facts & features
Interior
Bedrooms & bathrooms
- Bedrooms: 4
- Bathrooms: 2
- Full bathrooms: 1
- 1/2 bathrooms: 1
Rooms
- Room types: Den, Bonus Room, Enclosed Porch Heated, Enclosed Porch
Primary bedroom
- Features: Flooring (Carpet)
- Level: Main
- Area: 204 Square Feet
- Dimensions: 17X12
Bedroom 2
- Features: Flooring (Carpet)
- Level: Main
- Area: 120 Square Feet
- Dimensions: 12X10
Bedroom 3
- Features: Flooring (Carpet)
- Level: Second
- Area: 204 Square Feet
- Dimensions: 17X12
Bedroom 4
- Features: Flooring (Carpet)
- Level: Second
- Area: 72 Square Feet
- Dimensions: 9X8
Bonus room
- Features: Flooring (Carpet)
- Level: Second
- Area: 154 Square Feet
- Dimensions: 14X11
Den
- Features: Flooring (Carpet)
- Level: Main
- Area: 72 Square Feet
- Dimensions: 9X8
Dining room
- Features: Flooring (Carpet)
- Level: Main
- Area: 110 Square Feet
- Dimensions: 11X10
Enclosed porch
- Features: Flooring (Other)
- Level: Main
- Area: 35 Square Feet
- Dimensions: 7X5
Other
- Features: Flooring (Other)
- Level: Main
- Area: 120 Square Feet
- Dimensions: 12X10
Kitchen
- Features: Kitchen (Eating Area-Table Space, Galley), Flooring (Vinyl)
- Level: Main
- Area: 162 Square Feet
- Dimensions: 18X9
Living room
- Features: Flooring (Carpet)
- Level: Main
- Area: 171 Square Feet
- Dimensions: 19X9
Heating
- Natural Gas
Cooling
- Central Air
Appliances
- Included: Range, Microwave, Refrigerator, Gas Water Heater
- Laundry: Gas Dryer Hookup, In Unit
Features
- Cathedral Ceiling(s), 1st Floor Bedroom, 1st Floor Full Bath
- Basement: Unfinished,Full
Interior area
- Total structure area: 487
- Total interior livable area: 1,318 sqft
Property
Parking
- Total spaces: 2
- Parking features: Asphalt, Garage Door Opener, Yes, Garage Owned, Detached, Garage
- Garage spaces: 2
- Has uncovered spaces: Yes
Accessibility
- Accessibility features: No Disability Access
Features
- Stories: 2
- Patio & porch: Porch
Lot
- Size: 0.34 Acres
- Dimensions: 119X125
Details
- Additional structures: Shed(s)
- Parcel number: 1520230024
- Special conditions: None
- Other equipment: Ceiling Fan(s), Sump Pump
Construction
Type & style
- Home type: SingleFamily
- Architectural style: Cape Cod
- Property subtype: Single Family Residence
Materials
- Aluminum Siding
- Foundation: Concrete Perimeter
- Roof: Asphalt
Condition
- New construction: No
- Year built: 1936
- Major remodel year: 2025
Utilities & green energy
- Electric: Circuit Breakers, 100 Amp Service
- Sewer: Public Sewer, Storm Sewer
- Water: Public
Community & HOA
Community
- Features: Lake, Dock, Water Rights, Street Lights, Street Paved
- Security: Carbon Monoxide Detector(s)
- Subdivision: Island Lake Estates
HOA
- Services included: None
Location
- Region: Island Lake
Financial & listing details
- Price per square foot: $211/sqft
- Tax assessed value: $216,087
- Annual tax amount: $5,594
- Date on market: 6/6/2025
- Listing terms: Conventional
- Ownership: Fee Simple
- Has irrigation water rights: Yes
Price history
| Date | Event | Price |
|---|---|---|
| 12/19/2025 | Sold | $278,000+72.7%$211/sqft |
Source:  MRED as distributed by MLS GRID #12382897 Report a problem MRED as distributed by MLS GRID #12382897 Report a problem | ||
| 8/29/2025 | Sold | $161,000-43.5%$122/sqft |
Source: Public Record Report a problem | ||
| 8/20/2025 | Listed for sale | $285,000$216/sqft |
Source: MRED as distributed by MLS GRID #12382897 Report a problem | ||
| 7/28/2025 | Contingent | $285,000$216/sqft |
Source: MRED as distributed by MLS GRID #12382897 Report a problem | ||
| 6/6/2025 | Listed for sale | $285,000+121.8%$216/sqft |
Source: MRED as distributed by MLS GRID #12382897 Report a problem | ||
| 4/4/2019 | Sold | $128,500-1.1%$97/sqft |
Source: MRED as distributed by MLS GRID #10264250 Report a problem | ||
| 2/20/2019 | Pending sale | $129,900$99/sqft |
Source: APEX Properties #10264250 Report a problem | ||
| 2/5/2019 | Listed for sale | $129,900-9.1%$99/sqft |
Source: APEX Properties #10264250 Report a problem | ||
| 1/6/2019 | Listing removed | $142,900$108/sqft |
Source: APEX Properties #10100829 Report a problem | ||
| 10/24/2018 | Price change | $142,900-2.1%$108/sqft |
Source: APEX Properties #10100829 Report a problem | ||
| 10/2/2018 | Listed for sale | $145,900$111/sqft |
Source: APEX Properties #10100829 Report a problem | ||
Public tax history
| Year | Property taxes | Tax assessment |
|---|---|---|
| 2024 | $5,594 +4% | $72,029 +11.5% |
| 2023 | $5,377 +3.4% | $64,594 +9.3% |
| 2022 | $5,202 +4.8% | $59,071 +6.7% |
| 2021 | $4,963 -3.4% | $55,382 -1.4% |
| 2020 | $5,136 | $56,159 +5.2% |
| 2019 | -- | $53,393 +6.5% |
| 2018 | $3,640 -2.5% | $50,153 +4.4% |
| 2017 | $3,732 +92.8% | $48,049 +4.8% |
| 2016 | $1,935 | $45,844 +5.1% |
| 2013 | $1,935 | $43,629 -11.5% |
| 2011 | -- | $49,278 -7.2% |
| 2010 | -- | $53,090 +1986.1% |
| 2009 | -- | $2,545 |
| 2008 | -- | $2,545 +7.7% |
| 2006 | -- | $2,363 +4.7% |
| 2005 | $164 +9.4% | $2,257 +6.3% |
| 2004 | $149 +4.5% | $2,123 +6.2% |
| 2003 | $143 -41.4% | $2,000 -37.3% |
| 2002 | $244 +3.7% | $3,191 +3.9% |
| 2001 | $236 | $3,070 |
Find assessor info on the county website
Neighborhood: 60042
Nearby homes
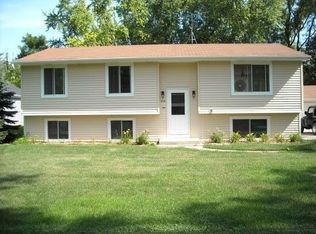
- $320,9004 bd2 ba1.5k sqft314 David Ct, Island Lake, IL 60042Off Market
- $282,0003 bd2 ba1.2k sqft3112 Debra Dr, Island Lake, IL 60042Off Market
- $282,7003 bd2 ba1.3k sqft3110 Debra Dr, Island Lake, IL 60042Off Market
- $283,0003 bd2 ba1.3k sqft3108 Debra Dr, Island Lake, IL 60042Off Market
- $241,2002 bd2 ba1.2k sqft3114 Debra Dr, Island Lake, IL 60042Off Market
- $311,600-- bd-- ba-- sqft317 Hickory Ter, Island Lake, IL 60042Off Market
- $134,0071 bd1 ba982 sqft317 Hickory Ter, Island Lake, IL 60042Off Market
- $7,233-- bd-- ba-- sqft317 Hickory Ter, Island Lake, IL 60042Off Market
Nearby schools
GreatSchools rating
- 7/10Edgebrook Elementary SchoolGrades: PK-3Distance: 5 mi
- 6/10Mchenry Middle SchoolGrades: 6-8Distance: 5.1 mi
- NAMcHenry Community High SchoolGrades: 9-12Distance: 5.2 mi
Schools provided by the listing agent
- Elementary: Edgebrook Elementary School
- Middle: Mchenry Middle School
- High: Mchenry Campus
- District: 15
Source: MRED as distributed by MLS GRID. This data may not be complete. We recommend contacting the local school district to confirm school assignments for this home.
Get a cash offer in 3 minutes
Find out how much your home could sell for in as little as 3 minutes with a no-obligation cash offer.
Estimated market value
$286,700
Get a cash offer in 3 minutes
Find out how much your home could sell for in as little as 3 minutes with a no-obligation cash offer.
Estimated market value
$286,700
- Illinois
- McHenry County
- Island Lake
- 60042
- 318 David Ct
Nearby cities
Nearby zip codes
Other Island Lake Topics
