Affordability and accessibility come together to make this home the ideal place for a growing family. This 3 bedroom, with two flexible-use bonus rooms, sits on a nice level lot with a fenced back yard. It is adjacent to a great elementary school. No cold bus stops or long bus rides for the young ones.
The ranch style home features a wood-burning fireplace (in addition to the forced air natural gas furnace) for coziness and cost savings. There's a full basement. You're located in a nice residential neighborhood on a quiet street, yet you're just a few blocks from quick access onto larger roads.
The home has a screened-in rear deck which it comfortable nearly year-round.
In addition to the one car attached garage, there is carport which the seller uses for fireplace wood and yard tools storage at this time. The shaded and fenced back yard is perfect for children to play, pets, or both.
Closed
Listed by: RE/MAX Best Choice • Doug P Smith • Contact: 573-631-8432
Bought with: Coldwell Banker Hulsey
Price Unknown
318 Davis Ct, Park Hills, MO 63601
3beds
2,280sqft
Single Family Residence
Built in 1967
0.31 Acres Lot
$180,100 Zestimate®
$--/sqft
$1,775 Estimated rent
Home value
$180,100
$139,000 - $234,000
$1,775/mo
Zestimate® history
Owner options
List your home for rent
$1,775/mo
Rent Zestimate®
Find your next renter with Zillow Rental Manager. Plus, with online applications, you can quickly screen prospective tenants – for free.
$1,775/mo
Rent Zestimate®
Refinance and save
Refinancing to a lower rate could help reduce your monthly payments and save thousands over the life of the loan.
Explore your selling options
Work with a Zillow partner agent
Leverage their expertise and Zillow's premium Showcase listings to get your home seen by more buyers.
Get startedList with your own agent
Get your home in front of millions of buyers by listing it on Zillow.
Learn how to do itSell it yourself
Take full control of how buyers see your home on Zillow by listing For Sale by Owner (FSBO).
List your homeWhat's special
Ranch style homeWood-burning fireplaceFull basementScreened-in rear deckNice level lotTwo flexible-use bonus roomsOne car attached garage
Zillow last checked:
Listing updated:
Listed by:
Doug P Smith 573-631-8432,
RE/MAX Best Choice
Bought with:
Cindy Backer, 2017017313
Coldwell Banker Hulsey
Source: MARIS,MLS#: 25080324 Originating MLS: Mineral Area Board of REALTORS
Originating MLS: Mineral Area Board of REALTORSFacts & features
Interior
Bedrooms & bathrooms
- Bedrooms: 3
- Bathrooms: 2
- Full bathrooms: 1
- 1/2 bathrooms: 1
- Main level bathrooms: 2
- Main level bedrooms: 2
Primary bedroom
- Level: Main
- Area: 288
- Dimensions: 24x12
Bedroom 2
- Level: Main
- Area: 100
- Dimensions: 10x10
Bedroom 3
- Level: Lower
- Area: 336
- Dimensions: 24x14
Primary bathroom
- Level: Main
- Area: 100
- Dimensions: 10x10
Bathroom
- Level: Main
- Area: 60
- Dimensions: 6x10
Dining room
- Level: Main
- Area: 120
- Dimensions: 12x10
Family room
- Description: with entertainment system
- Level: Lower
- Area: 576
- Dimensions: 24x24
Kitchen
- Features: Floor Covering: Parquet
- Level: Main
- Area: 140
- Dimensions: 14x10
Laundry
- Level: Lower
- Area: 240
- Dimensions: 10x24
Living room
- Features: Floor Covering: Carpeting
- Level: Main
- Area: 264
- Dimensions: 22x12
Utility room
- Level: Lower
- Area: 120
- Dimensions: 12x10
Heating
- Forced Air
Cooling
- Central Air
Appliances
- Included: Electric Cooktop, Dishwasher, Refrigerator, Oven
Features
- Ceiling Fan(s), Separate Dining, Separate Shower, Soaking Tub, Tub
- Has basement: Yes
- Number of fireplaces: 1
- Fireplace features: Insert, Living Room, Wood Burning
Interior area
- Total structure area: 2,280
- Total interior livable area: 2,280 sqft
- Finished area above ground: 1,200
Property
Parking
- Total spaces: 2
- Parking features: Garage - Attached, Carport
- Attached garage spaces: 1
- Carport spaces: 1
- Covered spaces: 2
Features
- Levels: Two
- Fencing: Chain Link
Lot
- Size: 0.31 Acres
- Dimensions: 163 x 87
- Features: Adjoins Open Ground, Back Yard, Few Trees, Level, Rectangular Lot
Details
- Parcel number: 093006020200008.00
- Special conditions: Standard
Construction
Type & style
- Home type: SingleFamily
- Architectural style: Ranch
- Property subtype: Single Family Residence
Materials
- Brick Veneer, Frame, Vinyl Siding
Condition
- Year built: 1967
Utilities & green energy
- Electric: Single Phase, 220 Volts, Ameren
- Sewer: Public Sewer
- Water: Public
- Utilities for property: Cable Available, Electricity Connected, Natural Gas Connected, Phone Available, Sewer Connected, Water Connected
Community & HOA
Community
- Subdivision: St Joseph Lead Cos First Add
HOA
- Has HOA: No
Location
- Region: Park Hills
Financial & listing details
- Tax assessed value: $134,370
- Annual tax amount: $1,522
- Date on market: 12/9/2025
- Cumulative days on market: 71 days
- Listing terms: Cash,Conventional,FHA,USDA Loan,VA Loan
- Ownership: Private
- Electric utility on property: Yes
Price history
| Date | Event | Price |
|---|---|---|
| 4/1/2026 | Sold | -- |
Source:  MARIS #25080324 Report a problem MARIS #25080324 Report a problem | ||
| 2/20/2026 | Pending sale | $180,000$79/sqft |
Source: MARIS #25080324 Report a problem | ||
| 12/9/2025 | Listed for sale | $180,000$79/sqft |
Source: MARIS #25080324 Report a problem | ||
Public tax history
| Year | Property taxes | Tax assessment |
|---|---|---|
| 2025 | $1,522 +10.1% | $25,530 +13.3% |
| 2024 | $1,382 -0.1% | $22,540 |
| 2023 | $1,383 +0% | $22,540 |
| 2022 | $1,383 +8.1% | $22,540 |
| 2021 | $1,279 +4.6% | $22,540 +8.1% |
| 2020 | $1,223 +0.1% | $20,850 |
| 2019 | $1,221 | $20,850 |
| 2018 | -- | $20,850 |
| 2017 | -- | $20,850 |
| 2016 | -- | $20,850 |
| 2015 | -- | $20,850 |
| 2014 | -- | $20,850 |
| 2013 | -- | $20,850 |
| 2012 | -- | $20,850 |
| 2011 | -- | $20,850 |
| 2010 | -- | $20,850 |
Find assessor info on the county website
Neighborhood: 63601
Nearby homes
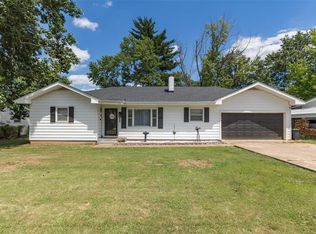
- $--2 bd2 ba1.3k sqft320 Davis Ct, Park Hills, MO 63601Sold
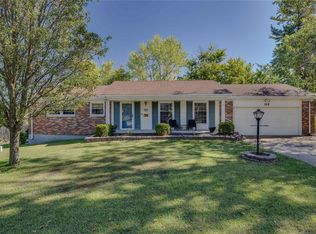
- $--3 bd3 ba2k sqft324 Davis Ct, Park Hills, MO 63601Sold
- $190,4004 bd2 ba1.1k sqft313 Davis Ct, Park Hills, MO 63601Off Market

- $207,2003 bd1 ba1.6k sqft317 Davis Ct, Park Hills, MO 63601Off Market
- $179,3003 bd1 ba1.4k sqft311 Davis Ct, Park Hills, MO 63601Off Market
- $196,9003 bd1 ba2.1k sqft321 Davis Ct, Park Hills, MO 63601Off Market
- $200,4002 bd1 ba1.7k sqft309 Davis Ct, Park Hills, MO 63601Off Market
- $229,6004 bd3 ba1.7k sqft328 Davis Ct, Park Hills, MO 63601Off Market
Nearby schools
GreatSchools rating
- 5/10West Elementary SchoolGrades: 3-5Distance: 1.6 mi
- 7/10Central Middle SchoolGrades: 6-8Distance: 2 mi
- 7/10Central High SchoolGrades: 9-12Distance: 1.1 mi
Schools provided by the listing agent
- Elementary: Central Elem.
- Middle: Central Middle
- High: Central High
Source: MARIS. This data may not be complete. We recommend contacting the local school district to confirm school assignments for this home.
- Missouri
- Saint Francois County
- Park Hills
- 63601
- 318 Davis Ct
Nearby cities
Nearby neighborhoods
Nearby zip codes
Other Park Hills Topics
