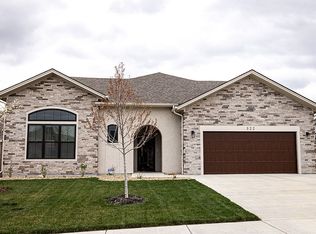
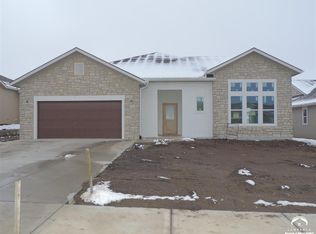
Highland Construction Roma plan - Open concept with an abundance of natural light. Eat in kitchen, island and pantry along with a formal dining room. Living room with gas insert fireplace walks out to covered patio. Reinforced concrete room in 4 car tandem garage. *Approx 45-60 days until complete - photos from previously built Roma plan*
This property is not currently displayed as for sale or rent on Zillow. This may be different from what's on other websites or public sources.