Skip main navigation
Sold for $875,000
  • $875,000

    318 Devon State Rd, Devon, PA 19333

    3beds
    2,214sqft
    Single Family Residence
    Built in 1953
    0.57 Acres Lot
    $-- Zestimate®
    $395/sqft
    $3,721 Estimated rent

    Home value

    Not available

    Estimated sales range

    Not available

    $3,721/mo

    Zestimate® history
    Loading
    Loading...

    Owner options

    List your home for rent

    $3,721/mo

    Rent Zestimate®

    Find your next renter with Zillow Rental Manager. Plus, with online applications, you can quickly screen prospective tenants – for free.

    Learn more

    $3,721/mo

    Rent Zestimate®

    Refinance and save

    $5,774/mo

    Est. payment

    Refinancing to a lower rate could help reduce your monthly payments and save thousands over the life of the loan.

    See today's rates

    $5,774/mo

    Est. payment

    Explore your selling options

    Work with a Zillow partner agent

    Leverage their expertise and Zillow's premium Showcase listings to get your home seen by more buyers.

    Get started

    List with your own agent

    Get your home in front of millions of buyers by listing it on Zillow.

    Learn how to do it

    Sell it yourself

    Take full control of how buyers see your home on Zillow by listing For Sale by Owner (FSBO).

    List your home

    What's special

    Built-in shelvingWonderful curb appealCovered front porchCharming circle drivewayReplaced sidingAbundant counter spaceGenerous cabinetry
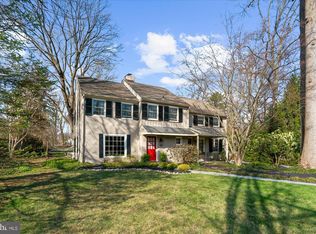
    Welcome to this beautifully maintained and thoughtfully updated 3-bedroom, 2 full and 1 half bath home in the highly sought-after Tredyffrin-Easttown School District. Set back with a charming circle driveway, mature landscaping, and a covered front porch, this home offers wonderful curb appeal and an easy, welcoming entrance in every season. The heart of the home is the stunning kitchen, where the ceilings have been opened and enhanced with skylights, exposed beams, and a vaulted shiplap-style ceiling that creates a bright and inviting gathering space. A large center island offers exceptional prep space and storage, with a built-in beverage refrigerator on one end and a microwave on the other. The kitchen also features abundant counter space, generous cabinetry, a coffee bar/wet bar area, and a sink overlooking the flat, fenced rear yard. Just off the kitchen, the formal dining room features hardwood floors and provides a comfortable space for everyday meals or entertaining. The front room, originally the family room, includes a fireplace and built-in shelving, making it a flexible space that could serve as a formal living room, playroom, office, or second den. The sunroom is truly a standout feature of this home, offering vaulted ceilings, skylights, built-ins, and charming brick flooring. Recently enhanced with a mini-split system, this room is comfortable and inviting while creating a wonderful connection to the outdoors. The former garage has been converted into a spacious laundry room with access to the basement, adding function and convenience. A half bath completes the main level. (not included in the square footage) Upstairs, you’ll find three bedrooms and two full baths, including a beautifully designed added bath with dual sinks. Each space reflects the care and updates this home has received over the years. Outside, enjoy a flat, fenced rear yard with paver patio areas, perfect for relaxing, entertaining, play, pets, or gardening. The covered front porch is another charming spot to enjoy morning coffee or unwind at the end of the day. The location is exceptional — minutes to Devon Prep, Terrain, Whole Foods, the Devon Horse Show, the Devon Train Station, and all that the Main Line has to offer. Additional updates include AC and furnace in 2018, along with replaced siding and a metal roof. A warm, well-cared-for home in a premier Devon location — this one is truly special.

    Zillow last checked:

    Listing updated:

    Listed by:

    Kari Kent 610-637-5345,

    Keller Williams Realty Devon-Wayne

    Bought with:

    Roberta Barolat-Romana, RS-207661-L

    BHHS Fox & Roach-Haverford

    Source: Bright MLS,MLS#: PACT2128988MLS Logo

    Facts & features

    Interior

    Bedrooms & bathrooms
    • Bedrooms: 3
    • Bathrooms: 3
    • Full bathrooms: 2
    • 1/2 bathrooms: 1
    • Main level bathrooms: 1
    Basement
    • Area: 0
    Heating
    • Baseboard, Forced Air, Natural Gas
    Cooling
    • Central Air, Ductless, Electric, Natural Gas
    Appliances
    • Included: Electric Water Heater
    • Laundry: Main Level
    Features
    • Bathroom - Stall Shower, Bathroom - Tub Shower, Dining Area, Exposed Beams, Family Room Off Kitchen, Floor Plan - Traditional, Formal/Separate Dining Room, Kitchen Island, Upgraded Countertops, Bar
    • Flooring: Tile/Brick, Hardwood, Wood
    • Windows: Skylight(s)
    • Basement: Partial
    • Number of fireplaces: 1
    Interior area
    • Total structure area: 2,214
    • Total interior livable area: 2,214 sqft
    • Finished area above ground: 2,214
    • Finished area below ground: 0

    Property

    Parking
    • Total spaces: 5
    • Parking features: Driveway
    • Uncovered spaces: 5
    Accessibility
    • Accessibility features: None
    Features
    • Levels: Two
    • Stories: 2
    • Exterior features: Extensive Hardscape
    • Pool features: None
    Lot
    • Size: 0.57 Acres
    Details
    • Additional structures: Above Grade, Below Grade
    • Parcel number: 5502H0089
    • Zoning: RESI
    • Special conditions: Standard

    Construction

    Type & style
    • Home type: SingleFamily
    • Architectural style: Traditional
    • Property subtype: Single Family Residence
    Materials
    • Stucco, Stone
    • Foundation: Other
    • Roof: Metal
    Condition
    • New construction: No
    • Year built: 1953

    Utilities & green energy

    • Sewer: Public Sewer
    • Water: Public

    Community & HOA

    Community
    • Subdivision: None Available
    HOA
    • Has HOA: No
    Location
    • Region: Devon
    • Municipality: EASTTOWN TWP

    Financial & listing details

    • Price per square foot: $395/sqft
    • Tax assessed value: $172,080
    • Annual tax amount: $6,828
    • Date on market: 6/25/2026
    • Listing agreement: Exclusive Right To Sell
    • Exclusions: All Tennant Possessions
    • Ownership: Fee Simple

    Price history

    DateEventPrice
    9/3/2026Sold$875,000+2.9%$395/sqft
    Source: Bright MLS #PACT2128988 Report a problem
    6/28/2026Pending sale$850,000$384/sqft
    Source: Bright MLS #PACT2128988 Report a problem
    6/25/2026Listed for sale$850,000+40.5%$384/sqft
    Source: Bright MLS #PACT2128988 Report a problem
    8/20/2019Listing removed$605,000$273/sqft
    Source: Keller Williams Realty #PACT484556 Report a problem
    7/20/2019Listed for sale$605,000+18.6%$273/sqft
    Source: Keller Williams Realty Devon-Wayne #PACT484556 Report a problem
    2/10/2017Sold$510,000-7.3%$230/sqft
    Source: Public Record Report a problem
    1/25/2017Listed for sale$549,900$248/sqft
    Source: BHHS Fox & Roach-Devon #6839681 Report a problem
    1/7/2017Pending sale$549,900$248/sqft
    Source: Berkshire Hathaway HomeServices Fox & Roach, REALTORS #6839681 Report a problem
    10/11/2016Price change$549,900-3.5%$248/sqft
    Source: Berkshire Hathaway HomeServices Fox & Roach, REALTORS #6839681 Report a problem
    8/5/2016Listed for sale$569,900+64.2%$257/sqft
    Source: Berkshire Hathaway HomeServices Fox & Roach, REALTORS #6839681 Report a problem
    1/15/2003Sold$347,000$157/sqft
    Source: Public Record Report a problem

    Public tax history

    YearProperty taxesTax assessment
    2026$6,828 +2%$172,080
    2025$6,694 +0.1%$172,080
    2024$6,690 +8.7%$172,080
    2023$6,157 +3.2%$172,080
    2022$5,965 +2.6%$172,080
    2021$5,816 +673.6%$172,080
    2020$752 -86.1%$172,080
    2019$5,397 +1.8%$172,080
    2018$5,304 +9899.4%$172,080
    2017$53 $172,080
    2016-- $172,080
    2015-- $172,080
    2014-- $172,080
    2013-- $172,080
    2012-- $172,080
    2011-- $172,080
    2010-- $172,080
    2009-- $172,080
    2008-- $172,080
    2007-- $172,080
    2006-- $172,080
    2005-- $172,080
    2004-- $172,080
    2003-- $172,080
    2000-- $172,080
    Find assessor info on the county website

    Neighborhood: 19333

    Nearby schools

    GreatSchools rating
    Schools provided by the listing agent
    • High: Conestoga
    • District: Tredyffrin-easttown

    Source: Bright MLS. This data may not be complete. We recommend contacting the local school district to confirm school assignments for this home.

    Get pre-qualified for a loan
    At Zillow Home Loans, we can pre-qualify you in as little as 5 minutes with no impact to your credit score.

    An equal housing lender. NMLS #10287.