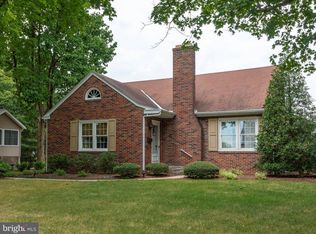
THIS PROPERTY IS GOING TO AUCTION ON THURSDAY SEPTEMBER 3, 2026 @ 6:00 PM. THE LIST PRICE ONLY REFLECTS THE SUGGESTED STARTING BID. 3 bedroom, 1 bath rancher with covered carport on a .30-acre lot in a desirable part of town. Main level offers an eat-in kitchen; living room with bay-style window; 3 bedrooms; full bathroom. Lower level has a rec room; laundry area; huge closet storage; half bathroom; utility room. New roof in 2026; new water heater in 2024; central A/C; oil furnace warm air heat; water softener.
Auction
Est. $240,000
318 Diller Dr, Akron, PA 17501
3beds
1,454sqft
Single Family Residence
Built in 1955
0.3 Acres Lot
$-- Zestimate®
$165/sqft
$-- HOA
What's special
Utility roomHalf bathroomRec roomLaundry areaEat-in kitchenCovered carportHuge closet storage
- 13 days
- 1,118
- 49
Zillow last checked:
Listing updated:
Listed by:
John Rutt, II 717-587-8906,
Hostetter Realty LLC
Source: Bright MLS,MLS#: PALA2094136
Facts & features
Interior
Bedrooms & bathrooms
- Bedrooms: 3
- Bathrooms: 2
- Full bathrooms: 1
- 1/2 bathrooms: 1
- Main level bathrooms: 1
- Main level bedrooms: 3
Rooms
- Room types: Living Room, Bedroom 2, Bedroom 3, Kitchen, Bedroom 1, Laundry, Recreation Room, Utility Room, Full Bath, Half Bath
Bedroom 1
- Level: Main
- Area: 132 Square Feet
- Dimensions: 11 X 12
Bedroom 2
- Level: Main
- Area: 90 Square Feet
- Dimensions: 9 X 10
Bedroom 3
- Level: Main
- Area: 99 Square Feet
- Dimensions: 9 X 11
Other
- Level: Main
Half bath
- Level: Lower
Kitchen
- Level: Main
- Area: 280 Square Feet
- Dimensions: 14 X 20
Laundry
- Level: Lower
Living room
- Level: Main
- Area: 240 Square Feet
- Dimensions: 12 X 20
Recreation room
- Level: Lower
- Area: 286 Square Feet
- Dimensions: 11 X 26
Utility room
- Level: Lower
- Area: 468 Square Feet
- Dimensions: 13 X 36
Heating
- Forced Air, Oil
Cooling
- Central Air, Electric
Appliances
- Included: Water Heater
- Laundry: In Basement, Laundry Room
Features
- Basement: Improved
- Has fireplace: No
Interior area
- Total structure area: 1,454
- Total interior livable area: 1,454 sqft
- Finished area above ground: 1,168
- Finished area below ground: 286
Property
Parking
- Total spaces: 1
- Parking features: Driveway, Attached Carport
- Carport spaces: 1
- Has uncovered spaces: Yes
Accessibility
- Accessibility features: None
Features
- Levels: One
- Stories: 1
- Pool features: None
Lot
- Size: 0.3 Acres
Details
- Additional structures: Above Grade, Below Grade
- Parcel number: 0203540300000
- Zoning: RESIDENTIAL
- Special conditions: Auction
Construction
Type & style
- Home type: SingleFamily
- Architectural style: Ranch/Rambler
- Property subtype: Single Family Residence
Materials
- Brick
- Foundation: Other
Condition
- New construction: No
- Year built: 1955
Utilities & green energy
- Sewer: Public Sewer
- Water: Public
Community & HOA
Community
- Subdivision: Akron Borough
HOA
- Has HOA: No
Location
- Region: Akron
- Municipality: AKRON BORO
Financial & listing details
- Price per square foot: $165/sqft
- Tax assessed value: $155,700
- Annual tax amount: $4,344
- Date on market: 8/21/2026
- Listing agreement: Exclusive Right To Sell
- Ownership: Fee Simple
Estimated market value
Not available
Estimated sales range
Not available
$1,925/mo
Public tax history
| Year | Property taxes | Tax assessment |
|---|---|---|
| 2026 | $4,235 +5.1% | $155,700 |
| 2025 | $4,030 +3.4% | $155,700 |
| 2024 | $3,897 +3.7% | $155,700 |
| 2023 | $3,759 +2.2% | $155,700 |
| 2022 | $3,679 | $155,700 |
| 2021 | $3,679 +299.8% | $155,700 |
| 2020 | $920 -74.1% | $155,700 |
| 2019 | $3,559 +337% | $155,700 |
| 2018 | $814 -75.9% | $155,700 +24% |
| 2017 | $3,383 | $125,600 |
| 2016 | $3,383 +44.9% | $125,600 |
| 2015 | $2,334 | $125,600 |
| 2014 | $2,334 | $125,600 |
| 2013 | -- | $125,600 |
| 2012 | -- | $125,600 |
| 2011 | -- | $125,600 |
| 2010 | -- | $125,600 |
| 2009 | -- | $125,600 |
| 2007 | -- | $125,600 |
| 2006 | -- | $125,600 |
| 2005 | -- | $125,600 +34.3% |
| 2004 | -- | $93,500 |
| 2003 | -- | $93,500 |
| 2002 | -- | $93,500 |
| 2000 | -- | $93,500 |
Find assessor info on the county website
Climate risks
Neighborhood: 17501
Nearby schools
Schools provided by the listing agent
- District: Ephrata Area
Source: Bright MLS. This data may not be complete. We recommend contacting the local school district to confirm school assignments for this home.