WOW*Amazing Green Valley Ranch 5 Bedroom+Office+Den+Gameroom Home**This Home is a UNICORN**INSANE Massive Backyard with ROCKSTAR Grotto Pebbletech Pool with Waterfalls/Slide that was all just refinished*Extensive Mature Professional Landscaping*TONS of New Designer Upgrades & New Designer Fixtures & Lighting*High-End Kitchen With New Custom HUGE Island*Custom Cabinets*New Custom Quartz Slab Countertops*New Brick Style Backsplash*New Farmhouse Sink & Faucet*New Commercial Stove/Oven*New Main Fridge + New Beverage Fridge and New Matching Wine Fridge*New Gold-like Fixtures*Travertine and Hardwood Flooring*New Upgraded Carpet and Pad*New Paint Throughout*2 Fireplaces*Custom Oversized Double Front Doors*Remodeled Bathrooms with Stone/Tile/Mosaic Work*New 7.1 Super Loud Movie Sound System in Family Room with 100" TV Included*Game room has 4 New -65" Tvs for Separate Gaming or 130" Movie Watching Together*New Loud Backyard Surround Sound Rock Speakers*Bed/Bath Downstairs*Shutters*Home has PAID OFF SOLAR System with like $25 a month Energy Bills*New Garage Painted Floors and Walls + Newly Painted Driveway*House has LOTS of Storage*HUMUNGOUS Balcony/Patio Cover with Spiral Staircase*Large Side Yard with Real Grass*VIEWS OF Mountains and City*Rock Style Builtin BBQ with Bar Area+Fridge and Palapa*Solar Screens*Spa Tub*Builtin Closets*ACs Replaced Recently*This HOME is One Of A Kind*Buyer To Verify All Info
Closed
Street View
Zestimate®
$1,250,000
318 Doe Run Cir, Henderson, NV 89012
5beds
4,058sqft
Single Family Residence
Built in 1997
0.25 Acres Lot
$1,250,000 Zestimate®
$308/sqft
$5,212 Estimated rent
Home value
$1,250,000
$1.15M - $1.36M
$5,212/mo
Zestimate® history
Owner options
List your home for rent
$5,212/mo
Rent Zestimate®
Find your next renter with Zillow Rental Manager. Plus, with online applications, you can quickly screen prospective tenants – for free.
$5,212/mo
Rent Zestimate®
Refinance and save
$7,282/mo
Est. payment
Refinancing to a lower rate could help reduce your monthly payments and save thousands over the life of the loan.
$7,282/mo
Est. payment
Explore your selling options
Work with a Zillow partner agent
Leverage their expertise and Zillow's premium Showcase listings to get your home seen by more buyers.
Get startedList with your own agent
Get your home in front of millions of buyers by listing it on Zillow.
Learn how to do itSell it yourself
Take full control of how buyers see your home on Zillow by listing For Sale by Owner (FSBO).
List your homeWhat's special
Lots of storageSpa tubNewly painted drivewayExtensive mature professional landscapingCustom cabinetsNew paint throughoutTravertine and hardwood flooring
Zillow last checked:
Listing updated:
Listed by:
Roger Ayala B.0143368 (702)493-8484,
LIFE Realty District
Bought with:
John J. McNamara III, BS.0143031
Virtue Real Estate Group
Source: LVR,MLS#: 2791175 Originating MLS: Greater Las Vegas Association of Realtors Inc
Originating MLS: Greater Las Vegas Association of Realtors IncFacts & features
Interior
Bedrooms & bathrooms
- Bedrooms: 5
- Bathrooms: 3
- Full bathrooms: 3
Primary bedroom
- Description: Balcony,Ceiling Fan,Pbr Separate From Other,Sitting Room
- Dimensions: 16x14
Bedroom 2
- Description: Ceiling Fan,Closet
- Dimensions: 12x11
Bedroom 3
- Description: Ceiling Fan,Closet
- Dimensions: 12x12
Bedroom 4
- Description: Ceiling Light,Closet
- Dimensions: 11x12
Bedroom 5
- Description: Ceiling Light,Closet
- Dimensions: 11x11
Primary bathroom
- Description: Double Sink,Separate Shower,Tub
- Dimensions: 12x13
Den
- Description: Upstairs
- Dimensions: 12x13
Dining room
- Description: Formal Dining Room
- Dimensions: 13x15
Family room
- Description: Separate Family Room
- Dimensions: 18x17
Kitchen
- Description: Breakfast Nook/Eating Area,Island,Pantry
Living room
- Description: Formal,Front
- Dimensions: 13x15
Loft
- Description: Ceiling Fan
- Dimensions: 13x11
Heating
- Central, Gas, Multiple Heating Units
Cooling
- Central Air, Electric, 2 Units
Appliances
- Included: Dishwasher, Gas Cooktop, Disposal, Gas Range, Refrigerator, Wine Refrigerator
- Laundry: Gas Dryer Hookup, Laundry Room
Features
- Bedroom on Main Level, Ceiling Fan(s), Pot Rack, Window Treatments
- Flooring: Carpet, Hardwood, Marble
- Windows: Plantation Shutters, Window Treatments
- Number of fireplaces: 2
- Fireplace features: Family Room, Gas, Primary Bedroom
Interior area
- Total structure area: 4,058
- Total interior livable area: 4,058 sqft
Property
Parking
- Total spaces: 3
- Parking features: Attached, Garage, Inside Entrance, Private
- Attached garage spaces: 3
Features
- Stories: 2
- Exterior features: Private Yard
- Has private pool: Yes
- Pool features: In Ground, Private
- Has spa: Yes
- Fencing: Block,Back Yard
Lot
- Size: 0.25 Acres
- Features: 1/4 to 1 Acre Lot, Back Yard, Desert Landscaping, Landscaped
Details
- Parcel number: 17820415006
- Zoning description: Single Family
- Horse amenities: None
Construction
Type & style
- Home type: SingleFamily
- Architectural style: Two Story
- Property subtype: Single Family Residence
Materials
- Roof: Tile
Condition
- Excellent,Resale
- Year built: 1997
Utilities & green energy
- Electric: Photovoltaics Seller Owned
- Sewer: Public Sewer
- Water: Public
- Utilities for property: Underground Utilities
Community & HOA
Community
- Subdivision: Green Valley Ranch Parcel 36B-Phase 1
HOA
- Has HOA: Yes
- Amenities included: Playground
- Services included: Association Management
- HOA fee: $75 monthly
- HOA name: Green Valley Ranch
- HOA phone: 702-362-6262
Location
- Region: Henderson
Financial & listing details
- Price per square foot: $308/sqft
- Tax assessed value: $651,669
- Annual tax amount: $5,337
- Date on market: 6/12/2026
- Listing agreement: Exclusive Right To Sell
- Listing terms: Cash,Conventional,VA Loan
Price history
| Date | Event | Price |
|---|---|---|
| 7/31/2026 | Sold | $1,250,000+0%$308/sqft |
Source:  LVR #2791175 Report a problem LVR #2791175 Report a problem | ||
| 7/6/2026 | Contingent | $1,249,998$308/sqft |
Source: LVR #2791175 Report a problem | ||
| 6/26/2026 | Price change | $1,249,9980%$308/sqft |
Source: LVR #2791175 Report a problem | ||
| 6/12/2026 | Listed for sale | $1,249,999+21.4%$308/sqft |
Source: LVR #2791175 Report a problem | ||
| 4/21/2025 | Sold | $1,030,000+28%$254/sqft |
Source: Public Record Report a problem | ||
| 2/1/2006 | Sold | $805,000+98.8%$198/sqft |
Source: Public Record Report a problem | ||
| 4/10/2002 | Sold | $405,000+8%$100/sqft |
Source: Public Record Report a problem | ||
| 10/28/1998 | Sold | $375,000+12.3%$92/sqft |
Source: Public Record Report a problem | ||
| 12/31/1996 | Sold | $334,000$82/sqft |
Source: Public Record Report a problem | ||
Public tax history
| Year | Property taxes | Tax assessment |
|---|---|---|
| 2026 | $5,340 +8% | $228,084 -2.4% |
| 2025 | $4,945 +3% | $233,593 +17.2% |
| 2024 | $4,801 +3% | $199,257 +6.1% |
| 2023 | $4,661 +3% | $187,721 +9.8% |
| 2022 | $4,526 +3% | $170,997 +3.4% |
| 2021 | $4,393 +1.2% | $165,399 +4.9% |
| 2020 | $4,339 +4.8% | $157,611 +5.3% |
| 2019 | $4,141 +6.9% | $149,723 |
| 2018 | $3,873 | $149,723 +0.5% |
| 2017 | $3,873 | $148,927 +3% |
| 2016 | $3,873 +0.2% | $144,599 +5.6% |
| 2015 | $3,866 +3.2% | $136,870 +3.4% |
| 2014 | $3,746 | $132,336 |
| 2013 | -- | $132,336 +9.9% |
| 2012 | -- | $120,410 -4.3% |
| 2011 | -- | $125,806 -8.6% |
| 2010 | -- | $137,717 -26.4% |
| 2009 | -- | $187,066 |
| 2008 | -- | $187,066 -18.6% |
| 2007 | -- | $229,822 -3.7% |
| 2006 | -- | $238,722 +43.7% |
| 2005 | -- | $166,103 +28.8% |
| 2004 | -- | $128,930 +8.8% |
| 2003 | -- | $118,517 +13.4% |
| 2002 | -- | $104,470 +7.4% |
| 2001 | -- | $97,300 |
Find assessor info on the county website
Neighborhood: Green Valley Ranch
Nearby homes
- $859,3003 bd3 ba2.7k sqft320 Doe Run Cir, Henderson, NV 89012Off Market
- $990,2005 bd3 ba4k sqft314 Doe Run Cir, Henderson, NV 89012Off Market
- $823,2004 bd3 ba2.5k sqft322 Doe Run Cir, Henderson, NV 89012Off Market
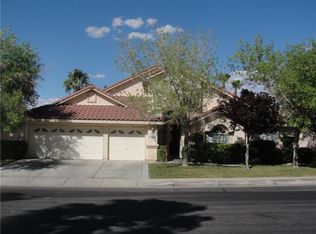
- $996,6006 bd5 ba4.4k sqft312 Doe Run Cir, Henderson, NV 89012Off Market
- $903,4005 bd3 ba3.6k sqft2154 Mooreview St, Henderson, NV 89012Off Market
- $1,090,7004 bd3 ba4k sqft313 Doe Run Cir, Henderson, NV 89012Off Market
- $902,5004 bd3 ba3.4k sqft324 Doe Run Cir, Henderson, NV 89012Off Market
- $774,6004 bd3 ba3.1k sqft2152 Mooreview St, Henderson, NV 89012Off Market
Nearby schools
GreatSchools rating
- 8/10Neil C Twitchell Elementary SchoolGrades: PK-5Distance: 0.5 mi
- 7/10Bob Miller Middle SchoolGrades: 6-8Distance: 0.7 mi
- 7/10Coronado High SchoolGrades: 9-12Distance: 2.3 mi
Schools provided by the listing agent
- Elementary: Twitchell, Neil C.,Twitchell, Neil C.
- Middle: Miller Bob
- High: Coronado High
Source: LVR. This data may not be complete. We recommend contacting the local school district to confirm school assignments for this home.
Get a cash offer in 3 minutes
Find out how much your home could sell for in as little as 3 minutes with a no-obligation cash offer.
Estimated market value
$1,250,000
Get a cash offer in 3 minutes
Find out how much your home could sell for in as little as 3 minutes with a no-obligation cash offer.
Estimated market value
$1,250,000
- Nevada
- Clark County
- Henderson
- 89012
- Green Valley Ranch
- 318 Doe Run Cir
Nearby cities
Nearby neighborhoods
Nearby zip codes
Other Henderson Topics
