Remarkable estate in the country but still located within the private community of Terre Du Lac. Enjoy your peace and quiet in this wonderful 3 bed , 3 bath home with many nice features. Enjoy many family dinners together in the large dining room with walk out to a 28 x 14 composite deck. Large Primary suite with separate tub and shower area. There is another bedroom, a bathroom and a large living room on the main level as well. The lower level features a third bedroom, an office area, storage areas, a kitchenette area, and two large family and great rooms. You can walk out to a large padio and back yard. All this on 3.06 wooded acres but you also can enjoy the 16 lakes here in Terre Du Lac. boating, fishing, skiing, swimming, golf, several community parks as well as all the social activities that occur here. Come check this wonderful property out !
Closed
Listed by: RE/MAX Best Choice • Tracey Wibbenmeyer • Contact: 573-218-3310
Bought with: Midwest Real Estate
Price Unknown
318 Doe Run Ln, Bonne Terre, MO 63628
3beds
3,511sqft
Single Family Residence
Built in 2008
3.06 Acres Lot
$351,900 Zestimate®
$--/sqft
$2,288 Estimated rent
Home value
$351,900
$320,000 - $387,000
$2,288/mo
Zestimate® history
Owner options
List your home for rent
$2,288/mo
Rent Zestimate®
Find your next renter with Zillow Rental Manager. Plus, with online applications, you can quickly screen prospective tenants – for free.
$2,288/mo
Rent Zestimate®
Refinance and save
$815/mo
Est. payment
Refinancing to a lower rate could help reduce your monthly payments and save thousands over the life of the loan.
$815/mo
Est. payment
Explore your selling options
Work with a Zillow partner agent
Leverage their expertise and Zillow's premium Showcase listings to get your home seen by more buyers.
Get startedList with your own agent
Get your home in front of millions of buyers by listing it on Zillow.
Learn how to do itSell it yourself
Take full control of how buyers see your home on Zillow by listing For Sale by Owner (FSBO).
List your homeWhat's special
Storage areasLower level featuresLarge primary suiteThird bedroomLarge dining roomOffice areaKitchenette area
Zillow last checked:
Listing updated:
Listed by:
Tracey Wibbenmeyer 573-218-3310,
RE/MAX Best Choice
Bought with:
Christine E McFerron, 2019012429
Midwest Real Estate
Source: MARIS,MLS#: 25045278 Originating MLS: St. Louis Association of REALTORS
Originating MLS: St. Louis Association of REALTORSFacts & features
Interior
Bedrooms & bathrooms
- Bedrooms: 3
- Bathrooms: 3
- Full bathrooms: 3
- Main level bathrooms: 2
- Main level bedrooms: 2
Bedroom
- Features: Floor Covering: Carpeting
- Level: Main
- Area: 156
- Dimensions: 13x12
Bathroom
- Description: tub & shower
- Features: Floor Covering: Ceramic Tile
- Level: Main
- Area: 56
- Dimensions: 8x7
Bathroom 2
- Description: Master
- Features: Floor Covering: Ceramic Tile
- Level: Main
- Area: 112
- Dimensions: 14x8
Bathroom 2
- Description: Master
- Features: Floor Covering: Carpeting
- Level: Main
- Area: 210
- Dimensions: 15x14
Bathroom 3
- Features: Floor Covering: Ceramic Tile
- Level: Basement
- Area: 40
- Dimensions: 10x4
Bathroom 3
- Features: Floor Covering: Carpeting
- Level: Basement
- Area: 156
- Dimensions: 13x12
Dining room
- Features: Floor Covering: Wood
- Level: Main
- Area: 240
- Dimensions: 16x15
Family room
- Features: Floor Covering: Carpeting
- Level: Basement
- Area: 147
- Dimensions: 21x7
Game room
- Description: secondary kitchen, game area
- Features: Floor Covering: Ceramic Tile
- Level: Basement
- Area: 168
- Dimensions: 14x12
Great room
- Features: Floor Covering: Carpeting
- Level: Basement
- Area: 405
- Dimensions: 27x15
Kitchen
- Features: Floor Covering: Ceramic Tile
- Level: Main
- Area: 200
- Dimensions: 20x10
Laundry
- Features: Floor Covering: Ceramic Tile
- Level: Main
- Area: 63
- Dimensions: 9x7
Living room
- Features: Floor Covering: Wood
- Level: Main
- Area: 198
- Dimensions: 11x18
Office
- Features: Floor Covering: Carpeting
- Level: Basement
- Area: 196
- Dimensions: 14x14
Storage
- Features: Floor Covering: Concrete
- Level: Basement
- Area: 120
- Dimensions: 15x8
Utility room
- Features: Floor Covering: Concrete
- Level: Basement
- Area: 70
- Dimensions: 14x5
Heating
- Electric, Forced Air
Cooling
- Ceiling Fan(s), Central Air
Appliances
- Included: Dishwasher, Free-Standing Electric Range, Refrigerator
- Laundry: Main Level
Features
- Bookcases, Ceiling Fan(s), Crown Molding, Custom Cabinetry, Entrance Foyer, High Ceilings, Pantry, Recessed Lighting, Separate Dining, Separate Shower, Storage, Walk-In Closet(s)
- Basement: Partially Finished,Full,Walk-Out Access
- Number of fireplaces: 1
- Fireplace features: Wood Burning
Interior area
- Total structure area: 3,511
- Total interior livable area: 3,511 sqft
- Finished area above ground: 1,888
- Finished area below ground: 1,623
Property
Parking
- Total spaces: 6
- Parking features: Garage - Attached
- Attached garage spaces: 2
Features
- Levels: One
- Patio & porch: Covered, Deck, Front Porch, Patio
Lot
- Size: 3.06 Acres
- Dimensions: 476 x 281
- Features: Adjoins Wooded Area, Back Yard, Cleared, Cul-De-Sac, Many Trees
Details
- Parcel number: 075016000000033.00
- Special conditions: Standard
Construction
Type & style
- Home type: SingleFamily
- Architectural style: Contemporary,Ranch
- Property subtype: Single Family Residence
Materials
- Brick, Vinyl Siding
Condition
- Year built: 2008
Utilities & green energy
- Sewer: Lagoon, Septic Tank
- Utilities for property: Cable Not Available
Community & HOA
Community
- Subdivision: Terre Du Lac
HOA
- Has HOA: Yes
- Amenities included: Beach Access, Beach Rights, Boating, Common Ground, Dog Park, Lake, Park, Security, Trail(s)
- Services included: Snow Removal
- HOA fee: $815 annually
- HOA name: Terre Du Lac Assoc
Location
- Region: Bonne Terre
Financial & listing details
- Tax assessed value: $255,490
- Annual tax amount: $2,307
- Date on market: 7/1/2025
- Cumulative days on market: 291 days
- Listing terms: Cash,Conventional,FHA,USDA Loan,VA Loan
Price history
| Date | Event | Price |
|---|---|---|
| 4/20/2026 | Sold | -- |
Source:  MARIS #25045278 Report a problem MARIS #25045278 Report a problem | ||
| 4/18/2026 | Pending sale | $355,000$101/sqft |
Source: MARIS #25045278 Report a problem | ||
| 2/23/2026 | Contingent | $355,000$101/sqft |
Source: MARIS #25045278 Report a problem | ||
| 1/21/2026 | Listed for sale | $355,000-5.3%$101/sqft |
Source: MARIS #25045278 Report a problem | ||
| 9/25/2025 | Contingent | $375,000$107/sqft |
Source: MARIS #25045278 Report a problem | ||
| 7/30/2025 | Price change | $375,000-3.8%$107/sqft |
Source: MARIS #25045278 Report a problem | ||
| 7/2/2025 | Listed for sale | $390,000+66%$111/sqft |
Source: MARIS #25045278 Report a problem | ||
| 2/1/2018 | Listing removed | $234,900$67/sqft |
Source: Vicky Crocker Realty #17055621 Report a problem | ||
| 9/15/2017 | Price change | $234,900-4.1%$67/sqft |
Source: Vicky Crocker Realty #17055621 Report a problem | ||
| 7/12/2017 | Listed for sale | $244,900$70/sqft |
Source: Vicky Crocker Realty #17055621 Report a problem | ||
Public tax history
| Year | Property taxes | Tax assessment |
|---|---|---|
| 2025 | $2,621 +13.6% | $48,540 +13.7% |
| 2024 | $2,307 -0.1% | $42,710 |
| 2023 | $2,311 -0.2% | $42,710 |
| 2022 | $2,314 +0.3% | $42,710 |
| 2021 | $2,308 +1.6% | $42,710 +2.3% |
| 2020 | $2,271 -0.1% | $41,760 |
| 2019 | $2,273 | $41,760 |
| 2018 | -- | $41,760 |
| 2017 | -- | $41,760 |
| 2016 | -- | $41,760 |
| 2015 | -- | $41,760 |
| 2014 | -- | $41,760 |
| 2013 | -- | $41,760 |
| 2012 | -- | $41,760 |
| 2011 | -- | $41,760 |
| 2010 | -- | $41,760 |
Find assessor info on the county website
Neighborhood: 63628
Nearby homes
- $21,500-- bd-- ba-- sqftDoe Run Ln, Bonne Terre, MO 63628Off Market
- $335,3003 bd2 ba1.5k sqft1063 Wild Turkey Dr, Bonne Terre, MO 63628Off Market
- $119,90017 Acres0 Doe Run Ln, Bonne Terre, MO 63628Lot/Land
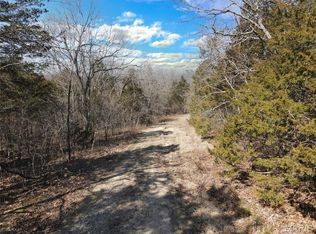
- $201,6002 bd2 ba1.1k sqft420 Wild Turkey Dr, Bonne Terre, MO 63628Off Market

- $--3 Acres0 Wild Turkey Dr, Bonne Terre, MO 63628Sold
- $452,5003 bd2 ba2k sqft419 Wild Turkey Dr, Bonne Terre, MO 63628Off Market
- $440-- bd-- ba-- sqft428 Wild Turkey Dr, Bonne Terre, MO 63628Off Market
- $237,6002 bd2 ba1k sqft428 Wild Turkey Dr, Bonne Terre, MO 63628Off Market
Nearby schools
GreatSchools rating
- NANorth County Primary SchoolGrades: PK-2Distance: 3.2 mi
- 3/10North Co. Middle SchoolGrades: 7-8Distance: 4.7 mi
- 3/10North Co. Sr. High SchoolGrades: 9-12Distance: 3.4 mi
Schools provided by the listing agent
- Elementary: Primary/Parkside/Intermediate
- Middle: North Co. Middle
- High: North Co. Sr. High
Source: MARIS. This data may not be complete. We recommend contacting the local school district to confirm school assignments for this home.
- Missouri
- Saint Francois County
- Bonne Terre
- 63628
- 318 Doe Run Ln
Nearby cities
Nearby neighborhoods
Nearby zip codes
Other Bonne Terre Topics
