Skip main navigation
Sold for $790,900
  • $790,900

    318 Douglass Dr, Douglassville, PA 19518

    4beds
    3,394sqft
    Single Family Residence
    Built in 2023
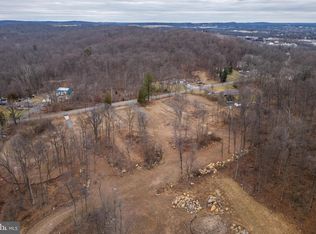
    10.54 Acres Lot
    $804,800 Zestimate®
    $233/sqft
    $3,869 Estimated rent

    Home value

    $804,800

    $757,000 - $861,000

    $3,869/mo

    Zestimate® history
    Loading
    Loading...

    Owner options

    List your home for rent

    $3,869/mo

    Rent Zestimate®

    Find your next renter with Zillow Rental Manager. Plus, with online applications, you can quickly screen prospective tenants – for free.

    Learn more

    $3,869/mo

    Rent Zestimate®

    Refinance and save

    $5,345/mo

    Est. payment

    Refinancing to a lower rate could help reduce your monthly payments and save thousands over the life of the loan.

    See today's rates

    $5,345/mo

    Est. payment

    Explore your selling options

    Work with a Zillow partner agent

    Leverage their expertise and Zillow's premium Showcase listings to get your home seen by more buyers.

    Get started

    List with your own agent

    Get your home in front of millions of buyers by listing it on Zillow.

    Learn how to do it

    Sell it yourself

    Take full control of how buyers see your home on Zillow by listing For Sale by Owner (FSBO).

    List your home

    What's special

    Cozy fireplaceQuartz countertopsBeautifully appointed bathBright open floor planWelcoming foyerExpansive acreagePrimary suite
    Take advantage of this opportunity to own in a highly sought-after area, where luxury, comfort, convenience, and peace of mind come together. Nestled on a breathtaking 10.54 acres, this property offers privacy, space, and endless possibilities. Step into a welcoming foyer that leads to a bright, open floor plan. A spacious living room or home office flows seamlessly into the large eat-in kitchen, featuring quartz countertops, a herringbone mosaic tile backsplash, a breakfast bar, a generous dining area, and a large pantry, with a slider leading to the backyard. The adjoining family room offers a cozy fireplace and open sightlines to the kitchen—perfect for everyday living and entertaining. A laundry room, powder room, and access to the attached 2-car garage complete the main level. Upstairs, the primary suite features a walk-in closet and a beautifully appointed bath with a double vanity and walk-in shower. The hallway leads to three additional generously sized bedrooms and a full hall bath. Application for Clean & Green has been accepted and processed by the Berks County Assessment Office. Homestead Exemption has also been approved, offering valuable tax relief. With expansive acreage, privacy, and room to grow, this property offers endless possibilities—whether you’re looking to enjoy the land as-is or create your own vision. Conveniently located near Routes 422, 100, 724, 662, and 73, offering easy access to King of Prussia, Reading, Exton, and beyond. This home offers easy access to major roadways, shopping, dining, and recreational activities. Situated within the Boyertown Area School District, it combines location with lifestyle.

    Zillow last checked:

    Listing updated:

    Listed by:

    Allison Carbone 610-246-9140,

    Keller Williams Realty Group

    Bought with:

    Dawn Gilley, RS250410

    RE/MAX Centre Realtors

    Source: Bright MLS,MLS#: PABK2070050MLS Logo

    Facts & features

    Interior

    Bedrooms & bathrooms
    • Bedrooms: 4
    • Bathrooms: 3
    • Full bathrooms: 2
    • 1/2 bathrooms: 1
    • Main level bathrooms: 1
    Basement
    • Area: 0
    Heating
    • Forced Air, Propane
    Cooling
    • Central Air, Electric
    Appliances
    • Included: Water Heater
    Features
    • Flooring: Ceramic Tile, Carpet, Hardwood
    • Basement: Unfinished,Concrete,Windows,Exterior Entry
    • Has fireplace: No
    Interior area
    • Total structure area: 3,394
    • Total interior livable area: 3,394 sqft
    • Finished area above ground: 3,394
    • Finished area below ground: 0

    Property

    Parking
    • Total spaces: 8
    • Parking features: Garage Faces Side, Garage Door Opener, Inside Entrance, Attached, Driveway, Off Street
    • Attached garage spaces: 2
    • Uncovered spaces: 6
    Accessibility
    • Accessibility features: None
    Features
    • Levels: Two
    • Stories: 2
    • Pool features: None
    Lot
    • Size: 10.54 Acres
    Details
    • Additional structures: Above Grade, Below Grade
    • Parcel number: 41536416933023
    • Zoning: RS (RESIDENTIAL)
    • Special conditions: Standard

    Construction

    Type & style
    • Home type: SingleFamily
    • Architectural style: Colonial
    • Property subtype: Single Family Residence
    Materials
    • Frame
    • Foundation: Concrete Perimeter
    Condition
    • New construction: No
    • Year built: 2023

    Utilities & green energy

    • Sewer: Public Sewer
    • Water: Well
    • Utilities for property: Cable Connected

    Community & HOA

    Community
    • Subdivision: Forest Hills
    HOA
    • Has HOA: No
    Location
    • Region: Douglassville
    • Municipality: DOUGLAS TWP

    Financial & listing details

    • Price per square foot: $233/sqft
    • Tax assessed value: $223,100
    • Annual tax amount: $10,464
    • Date on market: 4/3/2026
    • Listing agreement: Exclusive Right To Sell
    • Inclusions: See Agent
    • Exclusions: See Agent
    • Ownership: Fee Simple

    Price history

    DateEventPrice
    5/29/2026Sold$790,900-1.1%$233/sqft
    Source: Bright MLS #PABK2070050 Report a problem
    5/5/2026Contingent$799,900$236/sqft
    Source: Bright MLS #PABK2070050 Report a problem
    4/28/2026Price change$799,900-3.6%$236/sqft
    Source: Bright MLS #PABK2070050 Report a problem
    4/23/2026Price change$830,000-1.8%$245/sqft
    Source: Bright MLS #PABK2070050 Report a problem
    4/17/2026Price change$845,000-0.6%$249/sqft
    Source: Bright MLS #PABK2070050 Report a problem
    4/3/2026Listed for sale$850,000+7.6%$250/sqft
    Source: Bright MLS #PABK2070050 Report a problem
    3/4/2025Listing removed$790,000$233/sqft
    Source: Bright MLS #PABK2053666 Report a problem
    2/21/2025Listed for sale$790,000+21%$233/sqft
    Source: Bright MLS #PABK2053666 Report a problem
    12/30/2023Sold$653,000+7.5%$192/sqft
    Source: Bright MLS #PABK2038332 Report a problem
    4/6/2005Sold$607,500$179/sqft
    Source: Public Record Report a problem

    Public tax history

    YearProperty taxesTax assessment
    2025$12,044 +150.6%$260,400 +138.7%
    2024$4,807 +3.7%$109,100
    2023$4,634 +2.1%$109,100
    2022$4,539 +2.3%$109,100
    2021$4,436 +3.5%$109,100
    2020$4,286 +2.5%$109,100
    2019$4,181 +3.7%$109,100
    2018$4,034 +5.8%$109,100
    2017$3,812 +234.1%$109,100
    2016$1,141 +10.3%$109,100
    2015$1,034 $109,100
    2014-- $109,100
    2013-- $109,100 -31%
    2012-- $158,200
    2011-- $158,200
    2010-- $158,200
    2009-- $158,200
    2008-- $158,200
    2007-- $158,200
    2006-- $158,200
    2005-- $158,200
    2004-- $158,200
    2003-- $158,200
    2002-- $158,200
    Find assessor info on the county website

    Neighborhood: 19518

    Nearby schools

    GreatSchools rating
    Schools provided by the listing agent
    • High: Boyertown Area Senior
    • District: Boyertown Area

    Source: Bright MLS. This data may not be complete. We recommend contacting the local school district to confirm school assignments for this home.

    Get a cash offer in 3 minutes
    Find out how much your home could sell for in as little as 3 minutes with a no-obligation cash offer.
    Estimated market value
    $804,800
    Get a cash offer in 3 minutes
    Find out how much your home could sell for in as little as 3 minutes with a no-obligation cash offer.
    Estimated market value
    $804,800