Skip main navigation
Sold for $424,990
  • $424,990

    318 Dye Ln, Morgantown, WV 26501

    4beds
    3,027sqft
    Single Family Residence
    Built in 2025
    7,840 Square Feet Lot
    $431,200 Zestimate®
    $140/sqft
    $2,973 Estimated rent

    Home value

    $431,200

    Estimated sales range

    Not available

    $2,973/mo

    Zestimate® history
    Loading
    Loading...

    Owner options

    List your home for rent

    $2,973/mo

    Rent Zestimate®

    Find your next renter with Zillow Rental Manager. Plus, with online applications, you can quickly screen prospective tenants – for free.

    Learn more

    $2,973/mo

    Rent Zestimate®

    Refinance and save

    $3,310/mo

    Est. payment

    Refinancing to a lower rate could help reduce your monthly payments and save thousands over the life of the loan.

    See today's rates

    $3,310/mo

    Est. payment

    Explore your selling options

    Work with a Zillow partner agent

    Leverage their expertise and Zillow's premium Showcase listings to get your home seen by more buyers.

    Get started

    List with your own agent

    Get your home in front of millions of buyers by listing it on Zillow.

    Learn how to do it

    Sell it yourself

    Take full control of how buyers see your home on Zillow by listing For Sale by Owner (FSBO).

    List your home

    What's special

    Spacious main floorOpen airy feelStately stone frontWelcoming covered porchBackdrop of mature treesCrisp white cabinetrySeamless flow for entertaining
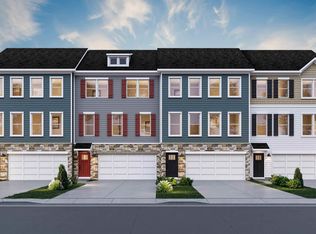
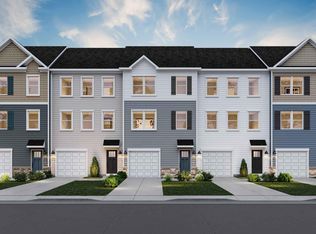
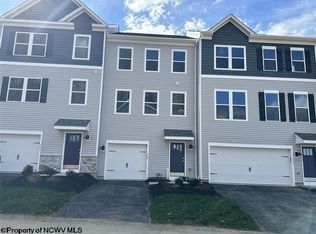
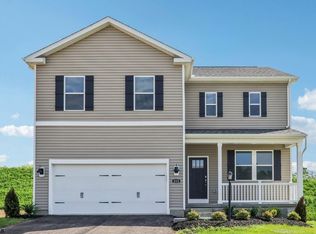
    One of the LAST QUICK MOVE IN at Woodside Ridge. 318 Dye Lane is currently under construction for an early 2026 settlement. Nestled on a picturesque lot with mature trees, this stunning 4-bedroom, 2.5-bathroom home boasts a blend of modern design and functional living. The stately stone front and welcoming covered porch create an inviting curb appeal. Inside discover the spacious main floor, where 9-foot ceilings enhance the open, airy feel. The kitchen is a chef's delight, featuring crisp white cabinetry, gray luxury vinyl plank flooring, and a seamless flow for entertaining. Upstairs, the owner's suite offers a private retreat, complete with a primary bath highlighting a dedicated toilet closet for added privacy. Three additional bedrooms provide plenty of space for activities and guests. The finished basement provides flexible living space, perfect for a rec room or additional entertainment area, ensuring plenty of room to grow. Thoughtful details like plumbing for a future basement bathroom have already been added, offering even more potential for customization. The backyard provides a serene, usable space ideal for outdoor activities, with a backdrop of mature trees. This home is designed for comfort, convenience, and a truly elevated lifestyle. Construction features to highlight: microwave vented to the outside, sump pump included, smart home technology, RWC warranty, passive radon system

    Zillow last checked:

    Listing updated:

    Listed by:

    JESSICA BLYSTONE 703-963-1163,

    D.R. HORTON REALTY OF WEST VIRGINIA

    Bought with:

    SAMUEL MATOS, WVS220302438

    REAL BROKER, LLC

    Source: NCWV REIN,MLS#: 10161690MLS Logo

    Facts & features

    Interior

    Bedrooms & bathrooms
    • Bedrooms: 4
    • Bathrooms: 4
    • Full bathrooms: 2
    • 1/2 bathrooms: 1
    Rooms
    • Room types: Other, Bonus Room
    Kitchen
    • Features: Pantry, Luxury Vinyl Plank
    Living room
    • Features: Luxury Vinyl Plank
    Basement
    • Level: Basement
    Heating
    • Heat Pump, Natural Gas
    Cooling
    • Heat Pump, Gas
    Appliances
    • Included: Range, Microwave, Dishwasher, Disposal
    Features
    • Flooring: Carpet, Luxury Vinyl Plank
    • Basement: Full,Partially Finished,Interior Entry,Sump Pump,Concrete
    • Attic: Interior Access Only
    • Has fireplace: No
    • Fireplace features: None
    Interior area
    • Total structure area: 3,376
    • Total interior livable area: 3,027 sqft
    • Finished area above ground: 2,384
    • Finished area below ground: 643

    Property

    Parking
    • Total spaces: 2
    • Parking features: Garage Door Opener, Off Street
    • Garage spaces: 2
    Features
    • Levels: 3
    • Stories: 3
    • Patio & porch: Porch
    • Exterior features: Lighting, Other
    • Fencing: None
    • Has view: Yes
    • View description: Other, Neighborhood
    • Waterfront features: None
    Lot
    • Size: 7,840 Square Feet
    • Dimensions: 0.18 acres
    • Features: Wooded, Easements, Level, Other, Cleared, Rolling Slope, Landscaped
    Details
    • Parcel number: 0000
    • Zoning description: Single Family Residential
    • Other equipment: Other

    Construction

    Type & style
    • Home type: SingleFamily
    • Architectural style: Colonial
    • Property subtype: Single Family Residence
    Materials
    • Frame, Concrete, Hardboard, Vinyl Siding, Stone
    • Foundation: Concrete Perimeter, Insulated Concrete
    • Roof: Shingle
    Condition
    • New construction: Yes
    • Year built: 2025

    Utilities & green energy

    • Electric: 200+ Amp Service
    • Sewer: Public Sewer
    • Water: Public

    Community & HOA

    Community
    • Features: Other
    • Security: Smoke Detector(s), Video/Audio Monitoring, Carbon Monoxide Detector(s)
    • Subdivision: Woodside Ridge
    HOA
    • Has HOA: Yes
    • Services included: Snow Removal, Common Areas
    • HOA fee: $800 annually
    Location
    • Region: Morgantown

    Financial & listing details

    • Price per square foot: $140/sqft
    • Date on market: 9/23/2025
    • Electric utility on property: Yes

    Price history

    DateEventPrice
    2/27/2026Sold$424,990$140/sqft
    Source: NCWV REIN #10161690 Report a problem
    1/11/2026Pending sale$424,990$140/sqft
    Source: NCWV REIN #10161690 Report a problem
    11/21/2025Price change$424,990-1.2%$140/sqft
    Source: NCWV REIN #10161690 Report a problem
    10/6/2025Price change$429,990-0.2%$142/sqft
    Source: NCWV REIN #10161690 Report a problem
    9/23/2025Listed for sale$430,940$142/sqft
    Source: NCWV REIN #10161690 Report a problem

    Public tax history

    Tax history is unavailable.

    Neighborhood: 26501

    Nearby schools

    GreatSchools rating
    Schools provided by the listing agent
    • Elementary: Skyview Elementary
    • Middle: Westwood Middle
    • High: University High
    • District: Monongalia

    Source: NCWV REIN. This data may not be complete. We recommend contacting the local school district to confirm school assignments for this home.

    Get pre-qualified for a loan
    At Zillow Home Loans, we can pre-qualify you in as little as 5 minutes with no impact to your credit score.

    An equal housing lender. NMLS #10287.

    Sell for more on Zillow
    Get a Zillow Showcase℠ listing at no additional cost and you could sell for .
    $431,200
    2% more
    +$8,624
    With Zillow Showcase(estimated)
    $439,824