Property is to be sold together with 320 Dykes Road (Tax ID 08-007055), and the list price includes both properties. Combined, the two lots total nearly 3/4 of an acre, offering a unique combination of residential living and substantial garage, workshop, and recreational space. This ranch-style home features 3 bedrooms, 2 full baths, an open kitchen and dining area, family room, sitting area, recreation room, utility/laundry room, and a covered side porch. Outside, multiple detached garage spaces provide incredible versatility. A 24' x 40' x 14' detached garage features a mechanical area with shelving and workbenches, plus heating and cooling for year-round use. The neighboring parcel at 320 Dykes Road adds a newer 30' x 50' x 16' metal building featuring 200-amp, 240-volt single-phase electric service, exterior receptacles for trailers and RV equipment, insulation, concrete flooring, ceiling fans, strip lighting, and two insulated 14' x 12' garage doors with automatic openers. With nearly 3/4 of an acre and incredible space for your vehicles, hobbies, equipment, and more, this one-of-a-kind property has so much to offer. Schedule your showing and make it yours today!
For sale
$349,000
318 Dykes Rd, Salisbury, MD 21804
3beds
1,814sqft
Single Family Residence
Built in 1965
0.37 Acres Lot
$281,600 Zestimate®
$192/sqft
$-- HOA
What's special
Ranch-style homeSitting areaStrip lightingCeiling fansMultiple detached garage spacesFamily roomCovered side porch
- 20 hours |
- 168 |
- 9 |
Zillow last checked:
Listing updated:
Listed by:
Jessica Clark 410-322-9621,
Wilson Realty & Staging LLC 4103042250
Source: Bright MLS,MLS#: MDWC2023814
Facts & features
Interior
Bedrooms & bathrooms
- Bedrooms: 3
- Bathrooms: 2
- Full bathrooms: 2
- Main level bathrooms: 2
- Main level bedrooms: 3
Basement
- Area: 0
Heating
- Forced Air, Electric, Oil
Cooling
- Ceiling Fan(s), Central Air, Ductless, Multi Units, Electric
Appliances
- Included: Dryer, Oven/Range - Electric, Refrigerator, Washer, Water Heater, Electric Water Heater
Features
- Bathroom - Stall Shower, Breakfast Area, Ceiling Fan(s), Dining Area, Entry Level Bedroom, Family Room Off Kitchen, Floor Plan - Traditional, Kitchen - Country, Dry Wall
- Flooring: Carpet, Laminate, Vinyl
- Windows: Double Pane Windows
- Has basement: No
- Has fireplace: No
Interior area
- Total structure area: 1,814
- Total interior livable area: 1,814 sqft
- Finished area above ground: 1,814
- Finished area below ground: 0
Property
Parking
- Total spaces: 2
- Parking features: Oversized, Detached, Driveway
- Garage spaces: 2
- Has uncovered spaces: Yes
Accessibility
- Accessibility features: Accessible Doors
Features
- Levels: One
- Stories: 1
- Exterior features: Lighting
- Pool features: None
Lot
- Size: 0.37 Acres
- Features: Additional Lot(s)
Details
- Additional structures: Above Grade, Below Grade, Outbuilding
- Additional parcels included: Sold with 320 Dykes Rd (Tax ID 08007055). Two Parcels MUST be purchased together. 320 Dykes Rd has 30x50x16 ft garage building.
- Parcel number: 08009260
- Zoning: R20
- Special conditions: Standard
Construction
Type & style
- Home type: SingleFamily
- Architectural style: Raised Ranch/Rambler
- Property subtype: Single Family Residence
Materials
- Vinyl Siding
- Foundation: Crawl Space
- Roof: Architectural Shingle
Condition
- New construction: No
- Year built: 1965
Utilities & green energy
- Electric: 200+ Amp Service
- Sewer: Septic < # of BR
- Water: Well
Community & HOA
Community
- Subdivision: Magnolia Terrace
HOA
- Has HOA: No
Location
- Region: Salisbury
- Municipality: Salisbury
Financial & listing details
- Price per square foot: $192/sqft
- Tax assessed value: $241,900
- Annual tax amount: $2,065
- Date on market: 8/15/2026
- Listing agreement: Exclusive Right To Sell
- Ownership: Fee Simple
Estimated market value
$281,600
$265,000 - $298,000
$2,163/mo
Price history
| Date | Event | Price |
|---|---|---|
| 8/15/2026 | Listed for sale | $349,000+66.2%$192/sqft |
Source:  Bright MLS #MDWC2023814 Report a problem Bright MLS #MDWC2023814 Report a problem | ||
| 10/29/2021 | Sold | $210,000$116/sqft |
Source: Bright MLS #MDWC113500 Report a problem | ||
| 9/11/2021 | Pending sale | $210,000$116/sqft |
Source: Bright MLS #MDWC113500 Report a problem | ||
| 8/31/2021 | Price change | $210,000-20.8%$116/sqft |
Source: Bright MLS #MDWC113500 Report a problem | ||
| 7/14/2021 | Listed for sale | $265,000+3.9%$146/sqft |
Source: Bright MLS #MDWC113500 Report a problem | ||
| 7/15/2020 | Listing removed | $255,000$141/sqft |
Source: Ensor Realty, LLC #MDWC108558 Report a problem | ||
| 7/9/2020 | Listed for sale | $255,000+45.7%$141/sqft |
Source: Ensor Realty, LLC #MDWC108558 Report a problem | ||
| 6/29/2007 | Sold | $175,000$96/sqft |
Source: Public Record Report a problem | ||
Public tax history
| Year | Property taxes | Tax assessment |
|---|---|---|
| 2025 | $2,153 +7.9% | $224,000 +7.6% |
| 2024 | $1,995 +4.1% | $208,100 +8.3% |
| 2023 | $1,917 +6.7% | $192,200 +9% |
| 2022 | $1,797 -0.9% | $176,300 +1.2% |
| 2021 | $1,812 +1.3% | $174,133 +1.3% |
| 2020 | $1,789 +0.7% | $171,967 +1.3% |
| 2019 | $1,777 +1.5% | $169,800 +2% |
| 2018 | $1,752 -1.4% | $166,533 +2% |
| 2017 | $1,777 +18.9% | $163,267 +2% |
| 2016 | $1,495 | $160,000 |
| 2015 | $1,495 | $160,000 |
| 2014 | $1,495 | $160,000 -7% |
| 2013 | -- | $172,000 +1.2% |
| 2012 | -- | $169,893 +1.3% |
| 2011 | -- | $167,787 +1.3% |
| 2010 | -- | $165,680 +11.1% |
| 2009 | -- | $149,060 +12.5% |
| 2008 | -- | $132,440 +14.3% |
| 2007 | -- | $115,820 +5.6% |
| 2006 | -- | $109,722 +5.9% |
| 2005 | -- | $103,626 +6.3% |
| 2004 | -- | $97,530 +0.8% |
| 2003 | -- | $96,722 +0.8% |
| 2002 | -- | $95,916 +0.8% |
| 2001 | -- | $95,110 |
Find assessor info on the county website
Monthly payment
Est. payment
Payment breakdown
Explore the cost of this home by adjusting the details. Changes won't be saved.Climate risks
Neighborhood: 21804
Nearby schools
GreatSchools rating
- NAFruitland Primary SchoolGrades: PK-2Distance: 1.6 mi
- 6/10Bennett Middle SchoolGrades: 6-8Distance: 2.6 mi
- 5/10Parkside High SchoolGrades: 9-12Distance: 1.4 mi
Schools provided by the listing agent
- District: Wicomico County Public Schools
Source: Bright MLS. This data may not be complete. We recommend contacting the local school district to confirm school assignments for this home.
- $139,600-- bd-- ba1.5k sqft320 Dykes Rd, Salisbury, MD 21804Off Market
- $356,4003 bd3 ba1.9k sqft316 Dykes Rd, Salisbury, MD 21804Off Market
- $204,7004 bd2 ba2k sqft1503 Magnolia Dr, Salisbury, MD 21804Off Market

- $260,300-- bd1 ba2k sqft322 Dykes Rd, Salisbury, MD 21804Off Market
- $263,000-- bd-- ba-- sqftDykes Rd, Salisbury, MD 21804Off Market
- $305,0003 bd3 ba1.7k sqft1505 Magnolia Dr, Salisbury, MD 21804Sold
- $212,200-- bd1 ba1.3k sqft323 Dykes Rd, Salisbury, MD 21804Off Market
- $305,500-- bd2 ba1.7k sqft1507 Magnolia Dr, Salisbury, MD 21804Off Market
A local agent can set up tours, give advice and negotiate with sellers.
A local lender can help you make sure your offer is ready when you are.
Similar homes
- $289,9003 bd2 ba1.3k sqftNone Available, Salisbury, MD 21804For Sale

 MLS ID #MDWC2024084, Jen Labesky, Keller Williams Realty Delmarva. Bright MLS
 - $349,5003 bd2 ba1.8k sqftNone Available, Salisbury, MD 21804For Sale
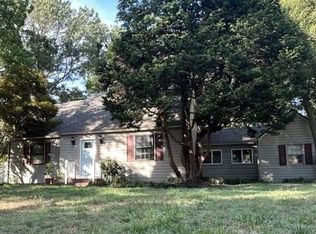 MLS ID #MDWC2023460, Chrystianna Wilkins-Gosnell, Keller Williams Realty. Bright MLS
 - $324,9003 bd3 ba1.5k sqftNone Available, Salisbury, MD 21804For Sale
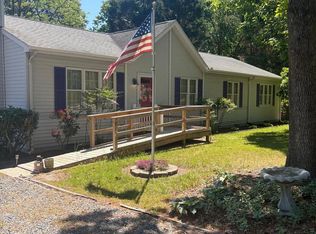 MLS ID #MDWC2023000, Kim Jones, Karson Keys. Bright MLS
 - $359,9003 bd2 ba2.1k sqftNone Available, Salisbury, MD 21801For Sale
 MLS ID #MDWC2023842, Holly Worthington, Worthington Realty Group, LLC. Bright MLS
 - $285,0003 bd2 ba1.2k sqftNone Available, Salisbury, MD 21804For SaleMLS ID #MDWC2024134, Isnaille Paul, Fathom Realty MD, LLC. Bright MLS
- $379,5003 bd2 ba1.8k sqftNone Available, Salisbury, MD 21804For SaleMLS ID #MDWC2023614, Jeani Warren, ERA Martin Associates. Bright MLS
- $475,0004 bd3 ba2.3k sqftNone Available, Salisbury, MD 21804For SaleMLS ID #MDWC2024132, Nicole Schreibstein Abbott, Northrop Realty. Bright MLS
- $319,9003 bd3 ba2.5k sqftNone Available, Salisbury, MD 21804For SaleMLS ID #MDWC2021698, Brad Rayfield, Coldwell Banker Realty. Bright MLS
- $279,9003 bd1 ba1.2k sqftNone Available, Salisbury, MD 21804For SaleMLS ID #MDWC2024184, Barb McPhail, Douglas Realty LLC. Bright MLS
- $275,0003 bd1 ba1.6k sqftNone Available, Salisbury, MD 21804For SaleMLS ID #MDWC2021282, Benjamin Clark, Dockside Properties. Bright MLS
- $339,9004 bd4 ba2k sqftNone Available, Salisbury, MD 21804For SaleMLS ID #MDWC2022948, Donna Harrington, Coldwell Banker Realty. Bright MLS
- $390,0003 bd2 ba1.9k sqftNone Available, Salisbury, MD 21804For SaleMLS ID #MDWC2022980, Chris Lilly, Delmarva Real Estate. Bright MLS
- $399,0003 bd2 ba1.3k sqft31004 Nassawango Church Rd, Salisbury, MD 21804For Sale By Owner
- $--3 bd1 ba1k sqft620 Priscilla St, Salisbury, MD 21804AuctionServiceLink Auction
- $339,0004 bd3 ba2k sqftNone Available, Salisbury, MD 21801For SaleMLS ID #MDWC2022784, Mr. William Brown, EXP Realty, LLC. Bright MLS
- $284,9003 bd2 ba1.2k sqftNone Available, Salisbury, MD 21804For SaleMLS ID #MDWC2022976, Jaime Cortes, Coldwell Banker Realty. Bright MLS
- $--3 bd1 ba912 sqft31179 Eden Allen Rd, Eden, MD 21822AuctionAuction.com 1
- $354,9004 bd3 ba2.2k sqftNone Available, Salisbury, MD 21801For SaleMLS ID #MDWC2021532, Barbara DeTota, ERA Martin Associates. Bright MLS
- $325,0003 bd1 ba2.1k sqftNone Available, Fruitland, MD 21826For SaleMLS ID #MDWC2023364, John Terrell, ERA Martin Associates. Bright MLS
- $425,0003 bd2 ba1.5k sqftNone Available, Willards, MD 21874For SaleMLS ID #MDWC2024136, Bethany Drew, Hileman Real Estate-Berlin. Bright MLS
