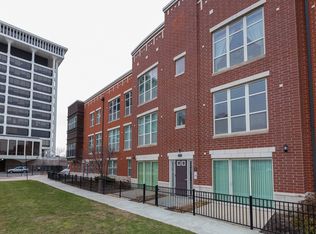
Welcome home to this beautifully updated, South Facing sun-filled property offering comfort, convenience, and modern finishes throughout. Oversized 6x36 outdoor terrace for entertaining. Kitchen features granite countertops with counter seating. Fresh paint throughout (06/2026) creates a bright, crisp feel. Complementing the updates are hardwood floors throughout, adding timeless elegance and durability to every room. Enjoy tons of natural sunlight pouring through the windows, creating a bright and airy atmosphere across the open living spaces-perfect for both everyday living and entertaining. Just off the kitchen, step onto your private terrace, ideal for morning coffee, grilling, or relaxing evenings outdoors. An added bonus: 1 indoor garage parking space is included PLUS additional multiple spots for private permit parking within the association, providing convenience and protection year-round. With major updates already completed, this home is truly move-in ready. Don't miss the opportunity to enjoy stylish upgrades, abundant natural light, and comfortable indoor-outdoor living all in one place!
Active
$314,990
318 E 25th Pl APT 2E, Chicago, IL 60616
2beds
1,288sqft
Condominium, Single Family Residence
Built in 2008
-- sqft lot
$307,400 Zestimate®
$245/sqft
$513/mo HOA
What's special
Stylish upgradesAbundant natural lightSouth facing sun-filled property
- 6 days |
- 292 |
- 15 |
Zillow last checked:
Listing updated:
Listed by:
Lauren Dayton (312)909-1329,
Jameson Sotheby's Intl Realty,
Burt Bhairoo,
Jameson Sotheby's Intl Realty
Source: MRED as distributed by MLS GRID,MLS#: 12737139
Facts & features
Interior
Bedrooms & bathrooms
- Bedrooms: 2
- Bathrooms: 2
- Full bathrooms: 2
Rooms
- Room types: No additional rooms
Primary bedroom
- Features: Flooring (Carpet), Window Treatments (Shutters), Bathroom (Full, Double Sink, Tub & Separate Shwr)
- Level: Second
- Area: 143 Square Feet
- Dimensions: 13X11
Bedroom 2
- Features: Flooring (Carpet)
- Level: Second
- Area: 120 Square Feet
- Dimensions: 12X10
Dining room
- Features: Flooring (Hardwood)
- Level: Second
- Area: 224 Square Feet
- Dimensions: 14X16
Family room
- Features: Flooring (Hardwood)
- Level: Second
- Area: 224 Square Feet
- Dimensions: 14X16
Kitchen
- Features: Flooring (Hardwood)
- Level: Second
- Area: 130 Square Feet
- Dimensions: 10X13
Laundry
- Features: Flooring (Other)
- Level: Second
- Area: 12 Square Feet
- Dimensions: 3X4
Living room
- Features: Flooring (Hardwood), Window Treatments (Blinds)
- Level: Second
- Area: 156 Square Feet
- Dimensions: 12X13
Heating
- Natural Gas
Cooling
- Central Air
Appliances
- Laundry: In Unit
Features
- Basement: None
Interior area
- Total structure area: 0
- Total interior livable area: 1,288 sqft
Property
Parking
- Total spaces: 3
- Parking features: Garage Door Opener, Yes, Attached, Permit Required, Garage
- Attached garage spaces: 1
- Has uncovered spaces: Yes
Accessibility
- Accessibility features: No Disability Access
Details
- Parcel number: 17271290931047
- Special conditions: None
Construction
Type & style
- Home type: Condo
- Property subtype: Condominium, Single Family Residence
Materials
- Brick
Condition
- New construction: No
- Year built: 2008
Utilities & green energy
- Electric: Circuit Breakers
- Sewer: Public Sewer
- Water: Lake Michigan, Public
Community & HOA
HOA
- Has HOA: Yes
- Services included: Parking, Insurance, Exterior Maintenance, Lawn Care, Scavenger, Snow Removal
- HOA fee: $513 monthly
Location
- Region: Chicago
Financial & listing details
- Price per square foot: $245/sqft
- Annual tax amount: $5,980
- Date on market: 8/21/2026
- Ownership: Condo
Estimated market value
$307,400
$292,000 - $323,000
$2,965/mo
Price history
| Date | Event | Price |
|---|---|---|
| 8/21/2026 | Listed for sale | $314,990$245/sqft |
Source:  MRED as distributed by MLS GRID #12737139 Report a problem MRED as distributed by MLS GRID #12737139 Report a problem | ||
| 8/21/2026 | Listing removed | $314,990$245/sqft |
Source: MRED as distributed by MLS GRID #12691454 Report a problem | ||
| 8/9/2026 | Price change | $314,990-4.5%$245/sqft |
Source: MRED as distributed by MLS GRID #12691454 Report a problem | ||
| 7/1/2026 | Listed for sale | $329,900+44.1%$256/sqft |
Source: MRED as distributed by MLS GRID #12691454 Report a problem | ||
| 5/26/2026 | Listing removed | $2,500$2/sqft |
Source: Zillow Rentals Report a problem | ||
| 4/22/2026 | Listed for rent | $2,500$2/sqft |
Source: Zillow Rentals Report a problem | ||
| 4/13/2026 | Listing removed | $2,500$2/sqft |
Source: Zillow Rentals Report a problem | ||
| 4/9/2026 | Listed for rent | $2,500+8.7%$2/sqft |
Source: Zillow Rentals Report a problem | ||
| 2/7/2024 | Listing removed | -- |
Source: Zillow Rentals Report a problem | ||
| 1/23/2024 | Listed for rent | $2,300+31.4%$2/sqft |
Source: Zillow Rentals Report a problem | ||
| 12/18/2020 | Listing removed | $1,750$1/sqft |
Source: Jameson Sothebys Intl Realty #10784924 Report a problem | ||
| 11/23/2020 | Price change | $1,750-5.4%$1/sqft |
Source: Jameson Sothebys Intl Realty #10784924 Report a problem | ||
| 9/10/2020 | Price change | $1,850-7.5%$1/sqft |
Source: Jameson Sothebys Intl Realty #10784924 Report a problem | ||
| 7/17/2020 | Listed for rent | $2,000$2/sqft |
Source: Jameson Sothebys Intl Realty #10784924 Report a problem | ||
| 12/16/2016 | Sold | $229,000$178/sqft |
Source: MRED as distributed by MLS GRID #09363856 Report a problem | ||
Public tax history
Tax history is unavailable.
Monthly payment
Est. payment
Payment breakdown
Explore the cost of this home by adjusting the details. Changes won't be saved.Climate risks
Neighborhood: Bronzeville
Nearby schools
GreatSchools rating
- 4/10Drake Elementary SchoolGrades: PK-8Distance: 0.6 mi
- 1/10Phillips Academy High SchoolGrades: 9-12Distance: 1.6 mi
Schools provided by the listing agent
- District: 299
Source: MRED as distributed by MLS GRID. This data may not be complete. We recommend contacting the local school district to confirm school assignments for this home.
- $4,0002 bd2 ba2k sqft346 E 25th Pl #25, Chicago, IL 60616For Rent

- $294,900-- bd-- ba-- sqft318 E 25th Pl APT 2W, Chicago, IL 60616Off Market
- $329,6002 bd2 ba1.2k sqft318 E 25th Pl #86B, Chicago, IL 60616Off Market
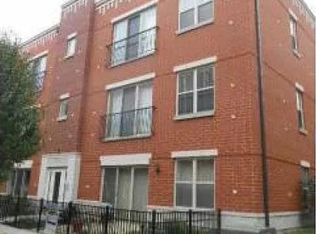
- $297,5002 bd2 ba1.2k sqft343 E 25th Pl #18-A, Chicago, IL 60616Off Market
- $265,3002 bd1 ba900 sqft327 E 25th St UNIT 1W, Chicago, IL 60616Off Market
- $217,400-- bd-- ba-- sqft307 E 25th St UNIT 1E, Chicago, IL 60616Off Market
- $3,5003 bd2 ba1.5k sqft328 E 25th Pl APT 3W, Chicago, IL 60616For Rent
- $217,800-- bd-- ba-- sqft328 E 25th Pl APT 1E, Chicago, IL 60616Off Market
- $294,900-- bd-- ba-- sqft328 E 25th Pl APT 3E, Chicago, IL 60616Off Market
A local agent can set up tours, give advice and negotiate with sellers.
A local lender can help you make sure your offer is ready when you are.
Similar homes
- $269,9002 bd3 ba1.6k sqft4178 S Drexel Blvd #2, Chicago, IL 60653For Sale By Owner

- $349,9002 bd2 ba1.1k sqft1919 S Michigan Ave Unit 302, Chicago, IL 60616Active
 MLS ID #12672169, Akos Ethan Straub, Tavola Realty. MRED as distributed by MLS GRID
 - $399,9002 bd2 ba1.3k sqft1631 S Michigan Ave APT 506, Chicago, IL 60616Active
 MLS ID #12739490, David New, Berkshire Hathaway HomeServices Chicago. MRED as distributed by MLS GRID
 - $339,9001 bd2 ba750 sqft1919 S Michigan Ave Unit 208, Chicago, IL 60616Active
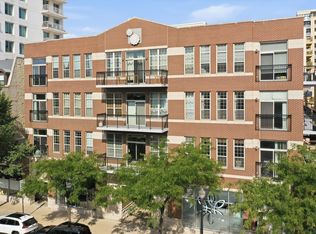 MLS ID #12730301, Joe Luzaj, Area606 Properties, LLC. MRED as distributed by MLS GRID
 - $260,0001 bd1 ba788 sqft212 E Cullerton St APT 409, Chicago, IL 60616NewMLS ID #12744144, Vipin Gulati, GRI, RE/MAX Professionals Select. MRED as distributed by MLS GRID
- $308,0003 bd2 ba1.1k sqft519 S Maplewood Ave APT 4N, Chicago, IL 60612ActiveMLS ID #12734746, Maribel Marron, Baird & Warner. MRED as distributed by MLS GRID
- $299,0001 bd1 ba800 sqft1910 S Michigan Ave APT 307, Chicago, IL 60616Price ChangeMLS ID #12722153, Celeste Gerbaulet-Vanasse, Meliora Real Estate Group LLC. MRED as distributed by MLS GRID
- $290,0002 bd2 ba1.2k sqft6606 S University Ave #2, Chicago, IL 60637NewMLS ID #12743083, Robert Bailey, ARNI Realty Incorporated. MRED as distributed by MLS GRID
- $299,0002 bd2 ba1.2k sqft641 E Pershing Ave #301, Chicago, IL 60653ActiveMLS ID #12722570, Jason O'Beirne, Jameson Sotheby's Intl Realty. MRED as distributed by MLS GRID
- $290,0001 bd1 ba876 sqft50 E 16th St Unit 411, Chicago, IL 60616ActiveMLS ID #12634939, Melodi Biggane, RE/MAX 10. MRED as distributed by MLS GRID
- $289,0002 bd2 ba1.7k sqft40 E 9th St APT 1907, Chicago, IL 60605ActiveMLS ID #12737658, Jameelah Smith, @properties Christie's International Real Estate. MRED as distributed by MLS GRID
- $295,0001 bd1 ba800 sqft1600 S Indiana Ave Unit 01401, Chicago, IL 60616ActiveMLS ID #12660997, Ali Arciniega, ALLURE Real Estate. MRED as distributed by MLS GRID
- $259,0002 bd1 ba1k sqft3506 S State St APT 308, Chicago, IL 60616ActiveMLS ID #12652714, Ivan Man, CIPS, Century 21 Realty Associates. MRED as distributed by MLS GRID
- $309,9003 bd2 ba1.7k sqft4014 S Drexel Blvd APT 4F, Chicago, IL 60653ActiveMLS ID #12719222, Samuel Perez, Westward360 RM. MRED as distributed by MLS GRID
- $399,0003 bd2 ba1k sqft2322 S Canal St Unit 411, Chicago, IL 60616ActiveMLS ID #12722150, Warren Wu, Fulton Grace Realty. MRED as distributed by MLS GRID
- $299,9992 bd2 ba1.1k sqft8 W Monroe St APT 902, Chicago, IL 60603ActiveMLS ID #12680974, David Max, Compass. MRED as distributed by MLS GRID
- $330,0002 bd2 ba1.3k sqft8 W Monroe St APT 1904, Chicago, IL 60603ActiveMLS ID #12724386, Jovanna Quinones, eXp Realty. MRED as distributed by MLS GRID
- $334,9992 bd1 ba1.2k sqft1525 S Sangamon St Unit 504, Chicago, IL 60608ActiveMLS ID #12714939, Cory Tanzer, Option Premier LLC. MRED as distributed by MLS GRID
- $439,0002 bd2 ba1.2k sqft1717 S Prairie Ave APT 2206, Chicago, IL 60616ActiveMLS ID #12684222, Tanni Wong, Lakeside Properties Group, LLC. MRED as distributed by MLS GRID
- $379,9992 bd2 ba1.1k sqft41 E 8th St APT 1102, Chicago, IL 60605ActiveMLS ID #12720839, Sara Sogol, Redfin Corporation. MRED as distributed by MLS GRID
