Welcome home to this inviting property filled with character, natural light, and plenty of functional living space. The main living area features beautiful hardwood flooring, large windows, a decorative fireplace, and an open layout that flows comfortably into the dining and kitchen areas.

The bright kitchen offers white cabinetry, generous counter space, ample storage, and included appliances. Multiple windows throughout the home bring in excellent natural light, while neutral paint colors make the space easy to personalize.
Upstairs, you'll find a spacious bonus/loft-style area with attractive wood flooring, vaulted ceilings, additional bathroom features, and plenty of room for a bedroom, office, hobby area, or additional living space.
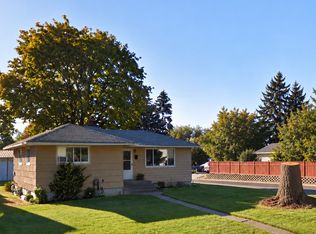
Additional highlights include an in-home washer and dryer, a full bathroom with tiled tub surround, additional half-bath space, ceiling fans, built-in storage, a covered front porch, and mature trees surrounding the property.
$50.00 Application fee per adult
$125.00 Non-refundable processing fee due at time of lease signing.
$10.00 a month Credit reporting fee (per Adult)
$350.00 Non-refundable pet fee per pet
Why You'll Love Obligo:
No Security Deposit: Skip the upfront costs and save your cash.
Flexible Monthly Payments: Pay your deposit just like a subscription, no surprises.
Easy Sign-Up: Quick and simple approval process.
CONNECT WITH NUKEY
ABOUT NUKEY PROPERTY MANAGEMENT AND REALTY
We are a professional full-service property management company in Spokane Washington, with over 25 years of experience. Spokane is a beautiful place to raise a family. Our city offers top-notch universities, hospitals, outdoor recreation, and theaters. NuKey Realty would be delighted to show the amazing properties located in Spokane and the surrounding areas to potential clients or potential renters.
House for rent
Single family residence
Available now
Cats, dogs OK
In unit laundry
Attached garage parking
What's special
Bright kitchenNatural lightDecorative fireplaceLarge windowsBeautiful hardwood flooringAdditional bathroom featuresAdditional half-bath space
- 2 days |
- -- |
- -- |
Zillow last checked:
Listing updated:
Travel times

Let’s turn your rent into credit progress
Build credit history with every on-time payment and get credit for the payment you’re already making.
Facts & features
Interior
Bedrooms & bathrooms
- Bedrooms: 3
- Bathrooms: 2
- Full bathrooms: 2
Appliances
- Included: Dryer, Washer
- Laundry: In Unit
Features
- Flooring: Hardwood
Interior area
- Total interior livable area: 1,252 sqft
Video & virtual tour
Property
Parking
- Parking features: Attached, Garage
- Has attached garage: Yes
- Details: Contact manager
Lot
- Features: Back Yard
Details
- Additional structures: Garage(s)
- Parcel number: 353220404
Construction
Type & style
- Home type: SingleFamily
- Property subtype: Single Family Residence
Community & HOA
Location
- Region: Spokane
Financial & listing details
- Lease term: Contact For Details
Price history
| Date | Event | Price |
|---|---|---|
| 10/7/2026 | Listed for rent | $2,195$2/sqft |
Source: Zillow Rentals Report a problem | ||
| 10/2/2026 | Listing removed | $360,000$288/sqft |
Source:  SMLS as distributed by MLS GRID #202617554 Report a problem SMLS as distributed by MLS GRID #202617554 Report a problem | ||
| 9/2/2026 | Listed for sale | $360,000$288/sqft |
Source: SMLS as distributed by MLS GRID #202617554 Report a problem | ||
| 8/23/2026 | Pending sale | $360,000$288/sqft |
Source: SMLS as distributed by MLS GRID #202617554 Report a problem | ||
| 8/15/2026 | Price change | $360,000-5.3%$288/sqft |
Source: SMLS as distributed by MLS GRID #202617554 Report a problem | ||
| 6/16/2026 | Price change | $380,000-3.8%$304/sqft |
Source: SMLS as distributed by MLS GRID #202617554 Report a problem | ||
| 5/16/2026 | Listed for sale | $395,000+8.2%$315/sqft |
Source: SMLS as distributed by MLS GRID #202617554 Report a problem | ||
| 6/9/2023 | Sold | $365,000$292/sqft |
Source: SMLS as distributed by MLS GRID #202315255 Report a problem | ||
| 5/16/2023 | Pending sale | $365,000$292/sqft |
Source: SMLS as distributed by MLS GRID #202315255 Report a problem | ||
| 5/11/2023 | Listed for sale | $365,000+73.8%$292/sqft |
Source: SMLS as distributed by MLS GRID #202315255 Report a problem | ||
| 6/22/2018 | Sold | $210,000+112.1%$168/sqft |
Source: Public Record Report a problem | ||
| 2/18/2004 | Sold | $99,000$79/sqft |
Source: Public Record Report a problem | ||