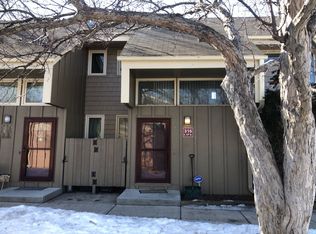
Welcome to this bright and airy condo, where thoughtful design meets effortless city living. The main level is a dream for those who love to host, featuring a seamless layout that flows beautifully from the kitchen to the spacious living and dining area. Natural light pours through high-quality Anderson windows (installed in 2015), creating a warm, inviting atmosphere all day long. The transition from indoor to outdoor living is perfectly executed here. Step through the back door onto your private patio—a massive outdoor retreat that acts as an extension of your living space, perfect for summer grilling or evening drinks under the stars. For added convenience, the main floor includes a well-placed half-bath and easy access to your assigned parking spot. Downstairs, the finished lower level offers a versatile second living area, providing that extra room everyone is looking for. With three bedrooms and a layout designed for both privacy and connection, this home delivers the perfect balance. Located in the heart of the vibrant Regina neighborhood you’re just moments away from local favorites along vibrant Chicago Avenue and close proximity to Lake Nokomis and Minnehaha Park offers easy access to regional trails and outdoor recreation. Clean, modern, and ready for its next chapter—this is one you won’t want to miss!
Active
$225,000
318 E 44th St, Minneapolis, MN 55409
3beds
1,580sqft
(TH) Side x Side
Built in 1971
871 Square Feet Lot
$223,800 Zestimate®
$142/sqft
$526/mo HOA
What's special
Thoughtful designClean modernBright and airy condo
- 23 days
- 1,143
- 69
Zillow last checked:
Listing updated:
Listed by:
John Brekken 612-501-7391,
Compass,
Jennifer Lappegaard 917-575-7965
Source: NorthstarMLS as distributed by MLS GRID,MLS#: 7109202
Facts & features
Interior
Bedrooms & bathrooms
- Bedrooms: 3
- Bathrooms: 2
- Full bathrooms: 1
- 1/2 bathrooms: 1
Bedroom
- Level: Upper
- Area: 132 Square Feet
- Dimensions: 11x12
Bedroom 2
- Level: Upper
- Area: 105 Square Feet
- Dimensions: 10.5x10
Bedroom 3
- Level: Upper
- Area: 90 Square Feet
- Dimensions: 9x10
Dining room
- Level: Main
- Area: 100 Square Feet
- Dimensions: 10x10
Family room
- Level: Lower
- Area: 242 Square Feet
- Dimensions: 11x22
Foyer
- Level: Main
- Area: 44 Square Feet
- Dimensions: 11x4
Kitchen
- Level: Main
- Area: 90 Square Feet
- Dimensions: 9x10
Laundry
- Level: Lower
- Area: 72 Square Feet
- Dimensions: 9x8
Living room
- Level: Main
- Area: 168 Square Feet
- Dimensions: 14x12
Patio
- Level: Main
- Area: 253 Square Feet
- Dimensions: 11x23
Heating
- Forced Air
Cooling
- Central Air
Appliances
- Included: Dishwasher, Dryer, Exhaust Fan, Gas Water Heater, Microwave, Range, Refrigerator, Washer
- Laundry: Gas Dryer Hookup, Lower Level, Laundry Room, In Unit, Washer Hookup
Features
- Basement: Daylight,Finished,Full
- Has fireplace: No
Interior area
- Total structure area: 1,944
- Total interior livable area: 1,580 sqft
- Finished area above ground: 1,296
- Finished area below ground: 284
Property
Parking
- Parking features: Assigned, Parking Lot
Accessibility
- Accessibility features: None
Features
- Levels: Two
- Stories: 2
- Patio & porch: Enclosed, Patio
- Fencing: Full,Wood
Lot
- Size: 871 Square Feet
- Dimensions: 24 x 43
Details
- Foundation area: 648
- Parcel number: 1002824410158
- Zoning description: Residential-Single Family
Construction
Type & style
- Home type: Townhouse
- Property subtype: (TH) Side x Side
- Attached to another structure: Yes
Materials
- Roof: Age Over 8 Years,Asphalt
Condition
- New construction: No
- Year built: 1971
Utilities & green energy
- Electric: 150 Amp Service, Power Company: Xcel Energy
- Gas: Natural Gas
- Sewer: City Sewer/Connected
- Water: City Water/Connected
Community & HOA
Community
- Subdivision: Town Oaks 1st Add
HOA
- Has HOA: Yes
- Services included: Maintenance Structure, Hazard Insurance, Lawn Care, Maintenance Grounds, Parking, Professional Mgmt, Sanitation, Snow Removal
- HOA fee: $526 monthly
- HOA name: Town Oaks Association
- HOA phone: 612-234-6464
Location
- Region: Minneapolis
Financial & listing details
- Price per square foot: $142/sqft
- Annual tax amount: $2,883
- Date on market: 8/7/2026
- Road surface type: Paved
Estimated market value
$223,800
$213,000 - $235,000
$2,465/mo
Price history
| Date | Event | Price |
|---|---|---|
| 8/7/2026 | Listed for sale | $225,000$142/sqft |
Source:  NorthstarMLS as distributed by MLS GRID #7109202 Report a problem NorthstarMLS as distributed by MLS GRID #7109202 Report a problem | ||
Public tax history
Tax history is unavailable.
Monthly payment
Est. payment