Skip main navigation
Off market
  • $258,000

    318 E 9th St, Bonham, TX 75418

    4beds
    3,288sqft
    Single Family Residence
    Built in 1900
    0.66 Acres Lot
    $258,000 Zestimate®
    $78/sqft
    $3,130 Estimated rent

    Home value

    $258,000

    $224,000 - $297,000

    $3,130/mo

    Zestimate® history
    Loading
    Loading...

    Owner options

    List your home for rent

    $3,130/mo

    Rent Zestimate®

    Find your next renter with Zillow Rental Manager. Plus, with online applications, you can quickly screen prospective tenants – for free.

    Learn more

    $3,130/mo

    Rent Zestimate®

    Refinance and save

    $1,616/mo

    Est. payment

    Refinancing to a lower rate could help reduce your monthly payments and save thousands over the life of the loan.

    See today's rates

    $1,616/mo

    Est. payment

    Explore your selling options

    Work with a Zillow partner agent

    Leverage their expertise and Zillow's premium Showcase listings to get your home seen by more buyers.

    Get started

    List with your own agent

    Get your home in front of millions of buyers by listing it on Zillow.

    Learn how to do it

    Sell it yourself

    Take full control of how buyers see your home on Zillow by listing For Sale by Owner (FSBO).

    List your home

    What's special

    Free standing workshopAttached garageGrand reception areaHalf bathPrimary bath

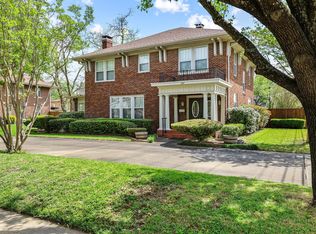
    Historic 1900's home of the prominent Risser family, owners of Risser Dry Goods. The foyer was the grand reception area, with handcrafted pocket doors leading to the formal living area. Sam Rayburn was said to have dined with his friends and played cards, in the large formal dining room. The butler's pantry opens to both the dining room & kitchen. Admire the original chestnut wood floors, and milk glass lights in the kitchen. Updates to the kitchen, primary bath, plumbing, some electrical & some foundation work has been done. The large lot, .665 of an acre, offers attached garage, shed & free standing workshop & half bath. The 2-level deck is perfect for entertaining, and the upstairs offers 3 bedrooms with a closed in sleeping porch. With some additional restoration, and loving care, this 3,288 SF beauty will again be the talk of the town. Located within a few miles of the new Bois d'Arc Lake and recreational area, & within walking distance to the historic Town Square.

    This property is off market, which means it's not currently listed for sale or rent on Zillow. This may be different from what's available on other websites or public sources.

    Zillow last checked:

    Listing updated:

    Listed by:

    Tommi Sue Homuth 0623240 903-786-3115,

    Tracy Realty 903-786-3115,

    Bob Alexander 214-212-9226,

    Tracy Realty

    Bought with:

    Tommi Sue Homuth

    Tracy Realty

    Source: NTREIS,MLS#: 20322871

    Facts & features

    Interior

    Bedrooms & bathrooms
    • Bedrooms: 4
    • Bathrooms: 4
    • Full bathrooms: 2
    • 1/2 bathrooms: 2
    Primary bedroom
    • Features: En Suite Bathroom, Sitting Area in Primary, Split Bedrooms
    • Level: First
    • Dimensions: 17 x 11
    Primary bedroom
    • Level: Second
    • Dimensions: 18 x 17
    Bedroom
    • Level: Second
    Bedroom
    • Level: Second
    • Dimensions: 15 x 15
    Dining room
    • Features: Butler's Pantry
    • Level: First
    • Dimensions: 17 x 15
    Kitchen
    • Features: Breakfast Bar, Built-in Features, Butler's Pantry, Eat-in Kitchen, Kitchen Island, Pantry, Walk-In Pantry
    • Level: First
    Living room
    • Level: First
    • Dimensions: 14 x 15
    Utility room
    • Level: First
    Heating
    • Gas, Natural Gas, Space Heater
    Cooling
    • Ceiling Fan(s), Window Unit(s)
    Appliances
    • Included: Dishwasher, Gas Range, Gas Water Heater, Microwave
    • Laundry: Laundry in Utility Room
    Features
    • Built-in Features, Chandelier, Decorative/Designer Lighting Fixtures, Eat-in Kitchen, Kitchen Island, Pantry, Vaulted Ceiling(s), Natural Woodwork
    • Flooring: Carpet, Hardwood, Tile, Wood
    • Windows: Window Coverings
    • Has basement: No
    • Number of fireplaces: 3
    • Fireplace features: Decorative
    Interior area
    • Total interior livable area: 3,288 sqft

    Property

    Parking
    • Total spaces: 2
    • Parking features: Shared Driveway, Garage Faces Side
    • Attached garage spaces: 2
    • Has uncovered spaces: Yes
    Features
    • Levels: Two
    • Stories: 2
    • Patio & porch: Covered, Deck, Patio, Balcony
    • Exterior features: Balcony, Rain Gutters
    • Pool features: None
    • Fencing: Chain Link,Wood
    Lot
    • Size: 0.66 Acres
    • Features: Back Yard, Interior Lot, Lawn, Level, Few Trees
    Details
    • Additional structures: Shed(s), Workshop
    • Parcel number: 000000077323

    Construction

    Type & style
    • Home type: SingleFamily
    • Architectural style: Victorian,Detached
    • Property subtype: Single Family Residence
    Materials
    • Vinyl Siding
    • Foundation: Pillar/Post/Pier
    • Roof: Composition
    Condition
    • Year built: 1900

    Utilities & green energy

    • Sewer: Public Sewer
    • Water: Public
    • Utilities for property: Sewer Available, Water Available

    Community & neighborhood

    Location
    • Region: Bonham

    Other

    Other facts
    • Listing terms: Cash,Conventional

    Price history

    DateEventPrice
    6/22/2023Sold--
    Source: NTREIS #20322871 Report a problem
    6/14/2023Pending sale$234,000$71/sqft
    Source: NTREIS #20322871 Report a problem
    5/31/2023Contingent$234,000$71/sqft
    Source: NTREIS #20322871 Report a problem
    5/27/2023Listed for sale$234,000+122.9%$71/sqft
    Source: NTREIS #20322871 Report a problem
    1/4/2017Listing removed$105,000$32/sqft
    Source: United Country/Lipscomb Realty #13159877 Report a problem
    12/7/2016Pending sale$105,000$32/sqft
    Source: United Country/Lipscomb Realty #13159877 Report a problem
    8/17/2016Price change$105,000-12.4%$32/sqft
    Source: United Country/Lipscomb Realty #13159877 Report a problem
    5/28/2016Price change$119,900-4.1%$36/sqft
    Source: United Country/Lipscomb Realty #13159877 Report a problem
    4/13/2016Listed for sale$125,000$38/sqft
    Source: United Country/Lipscomb Realty #13159877 Report a problem
    2/10/2016Pending sale$125,000$38/sqft
    Source: United Country Report a problem
    5/28/2015Listed for sale$125,000-7.4%$38/sqft
    Source: United Country/Lipscomb Realty #13159877 Report a problem
    2/19/2013Listing removed$135,000$41/sqft
    Source: United Country Report a problem
    2/24/2011Listed for sale$135,000$41/sqft
    Source: United Country/Lipscomb Realty #11547604 Report a problem

    Public tax history

    YearProperty taxesTax assessment
    2025$4,805 +18.1%$295,910 +41.1%
    2024$4,068 +59.9%$209,720 +16.3%
    2023$2,544 $180,314 +10%
    2022-- $163,922 +10%
    2021$3,278 -1.9%$149,020 +2.8%
    2020$3,342 +9.8%$144,930 +9.9%
    2019$3,042 +2.5%$131,860 +1.1%
    2018$2,969 $130,450 +4.5%
    2017-- $124,870 +4.4%
    2016-- $119,560 -0.2%
    2015-- $119,850 -1.2%
    2014-- $121,270 +1.7%
    2012-- $119,190
    2011-- --
    2010-- --
    2009-- --
    2008-- --
    2007-- $114,370

    Find assessor info on the county website

    Neighborhood: 75418

    Nearby schools

    GreatSchools rating
    Schools provided by the listing agent
    • Elementary: Finleyoate
    • High: Bonham
    • District: Bonham ISD

    Source: NTREIS. This data may not be complete. We recommend contacting the local school district to confirm school assignments for this home.

    Get a cash offer in 3 minutes
    Find out how much your home could sell for in as little as 3 minutes with a no-obligation cash offer.
    Estimated market value
    $258,000
    Get a cash offer in 3 minutes
    Find out how much your home could sell for in as little as 3 minutes with a no-obligation cash offer.
    Estimated market value
    $258,000