Skip main navigation
Off market
  • $258,300

    318 E Allen St, Lancaster, OH 43130

    3beds
    1,152sqft
    SingleFamily
    Built in 1951
    8,276 Square Feet Lot
    $258,300 Zestimate®
    $224/sqft
    $1,584 Estimated rent

    Home value

    $258,300

    $240,000 - $274,000

    $1,584/mo

    Zestimate® history
    Loading
    Loading...

    Owner options

    List your home for rent

    $1,584/mo

    Rent Zestimate®

    Find your next renter with Zillow Rental Manager. Plus, with online applications, you can quickly screen prospective tenants – for free.

    Learn more

    $1,584/mo

    Rent Zestimate®

    Refinance and save

    $1,639/mo

    Est. payment

    Refinancing to a lower rate could help reduce your monthly payments and save thousands over the life of the loan.

    See today's rates

    $1,639/mo

    Est. payment

    Explore your selling options

    Work with a Zillow partner agent

    Leverage their expertise and Zillow's premium Showcase listings to get your home seen by more buyers.

    Get started

    List with your own agent

    Get your home in front of millions of buyers by listing it on Zillow.

    Learn how to do it

    Sell it yourself

    Take full control of how buyers see your home on Zillow by listing For Sale by Owner (FSBO).

    List your home

    What's special

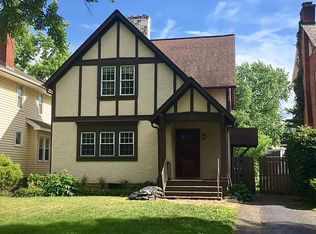
    Adorable 3 BR, 1 BA 2 story home is ready for new owners! Super clean and freshly painted inside and out. Gorgeous wood floors and so many charming features through this home. Large living room, cozy kitchen w/all appliances. Attic w/stair access that could be converted to additional living space. Covered patio to enjoy, 1 car detached garage all situated on a wide street w/views of Rising Park. This won't last long! Welcome home!

    This property is off market, which means it's not currently listed for sale or rent on Zillow. This may be different from what's available on other websites or public sources.

    Facts & features

    Interior

    Bedrooms & bathrooms
    • Bedrooms: 3
    • Bathrooms: 1
    • Full bathrooms: 1
    Heating
    • Forced air, Electric, Gas
    Cooling
    • Central
    Appliances
    • Included: Dishwasher, Microwave, Range / Oven, Refrigerator
    • Laundry: Electric Dryer Hookup, Lower Level
    Features
    • Living Room, Dishwasher, Microwave, Refrigerator, Eat Space/Kit, Electric Dryer Hookup, Electric Range, LL Laundry
    • Flooring: Carpet, Hardwood
    • Windows: Insulated Windows
    • Basement: Full
    • Fireplace features: Decorative
    Interior area
    • Total interior livable area: 1,152 sqft

    Property

    Parking
    • Total spaces: 1
    • Parking features: Garage - Detached
    Features
    • Patio & porch: Patio
    • Exterior features: Wood
    Lot
    • Size: 8,276 sqft
    Details
    • Parcel number: 0533125600

    Construction

    Type & style
    • Home type: SingleFamily
    • Architectural style: 2 STORY
    Materials
    • Frame
    Condition
    • Year built: 1951

    Community & neighborhood

    Location
    • Region: Lancaster

    Other

    Other facts
    • Flooring: Wood, Carpet
    • Heating: Forced Air, Natural Gas
    • Appliances: Dishwasher, Refrigerator, Microwave, Electric Range
    • FireplaceYN: true
    • GarageYN: true
    • BuildingFeatures: Laundry Facility, Eat Space/Kit, Living Room
    • HeatingYN: true
    • CoolingYN: true
    • ExteriorFeatures: Patio
    • FireplaceFeatures: Decorative
    • PatioAndPorchFeatures: Patio
    • Basement: Full
    • FireplacesTotal: 1
    • ConstructionMaterials: Aluminum Siding
    • CurrentFinancing: Conventional, FHA, VA
    • StoriesTotal: 2
    • WindowFeatures: Insulated Windows
    • ParkingFeatures: Detached, Garage
    • CoveredSpaces: 1
    • Cooling: Central Air
    • LivingAreaSource: Realist
    • LaundryFeatures: Electric Dryer Hookup, Lower Level
    • InteriorFeatures: Living Room, Dishwasher, Microwave, Refrigerator, Eat Space/Kit, Electric Dryer Hookup, Electric Range, LL Laundry
    • ArchitecturalStyle: 2 STORY
    • RoomLivingRoomLevel: 1
    • RoomDiningRoomLevel: 1
    • RoomKitchenLevel: 1
    • MlsStatus: Contingent Finance and Inspection
    • CoListAgentEmail: lpsugargrove@aol.com
    • CoListAgentFullName: Laurie L Patterson

    Price history

    DateEventPrice
    6/8/2020Sold$160,000-5.8%$139/sqft
    Source: Public Record Report a problem
    3/30/2020Pending sale$169,900$147/sqft
    Source: HER Realtors #220007783 Report a problem
    3/15/2020Listed for sale$169,900$147/sqft
    Source: HER Realtors #220007783 Report a problem
    3/15/2020Pending sale$169,900$147/sqft
    Source: HER Realtors #220007783 Report a problem
    3/13/2020Listed for sale$169,900+24%$147/sqft
    Source: HER, Realtors #220007783 Report a problem
    2/1/2017Sold$137,000-2.1%$119/sqft
    Source: Public Record Report a problem
    11/28/2016Listed for sale$139,900+15.6%$121/sqft
    Source: Visual Tour #216041368 Report a problem
    6/1/2012Sold$121,000-18.2%$105/sqft
    Source: Public Record Report a problem
    11/12/2004Sold$148,000+3.5%$128/sqft
    Source: Public Record Report a problem
    1/23/2002Sold$143,000+25.4%$124/sqft
    Source: Public Record Report a problem
    8/3/1999Sold$114,000$99/sqft
    Source: Public Record Report a problem

    Public tax history

    YearProperty taxesTax assessment
    2025$2,438 +15.1%$69,850 +22.5%
    2024$2,118 -0.5%$57,020
    2023$2,128 +2.2%$57,020
    2022$2,082 +21.8%$57,020 +30%
    2021$1,709 -0.5%$43,850
    2020$1,719 +10.4%$43,850
    2019$1,557 +17.5%$43,850 +23.1%
    2018$1,325 +99.8%$35,630 +0.5%
    2017$663 -48.7%$35,470
    2016$1,292 -0.1%$35,470 +3%
    2015$1,293 +5%$34,450
    2014$1,232 +0.5%$34,450
    2013$1,226 -17.4%$34,450
    2012$1,484 +12.1%$34,450 -22.7%
    2011$1,324 +1.2%$44,580
    2010$1,308 +2.2%$44,580
    2009$1,280 +3.5%$44,580 0%
    2008$1,237 -0.1%$44,584 0%
    2007$1,238 -10.1%$44,590 +5.9%
    2006$1,376 +0.1%$42,102
    2005$1,375 +4.8%$42,102
    2004$1,313 +24.5%$42,102 +14.2%
    2003$1,055 -0.3%$36,856
    2002$1,058 -0.2%$36,856
    2001$1,060 +22.6%$36,856 +35.7%
    2000$865 $27,150

    Find assessor info on the county website

    Neighborhood: 43130

    Nearby schools

    GreatSchools rating
    Schools provided by the listing agent
    • District: LANCASTER CSD 2305 FAI CO.

    Source: The MLS. This data may not be complete. We recommend contacting the local school district to confirm school assignments for this home.

    Get pre-qualified for a loan
    At Zillow Home Loans, we can pre-qualify you in as little as 5 minutes with no impact to your credit score.

    An equal housing lender. NMLS #10287.