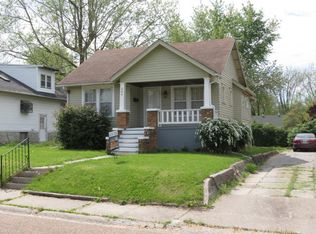
Enjoy lots of sitting and relaxing on the large wrap around porch just in time for those summer nights! This well maintained 3 bedroom 2 bath home has lots to offer such as a large 2 car garage with alley access plus a fenced in backyard! The huge updated kitchen opens up to a large dining area plus a huge living room. The master bedroom has its own access to a large bathroom plus access to enjoy some quiet time in the backyard. The huge bedroom upstairs has its own bathroom and there is a large unfinished basement that you can make your own! The kitchen appliances are included and there are lots of cabinets for storage!
Under contract
Price cut: $5K (7/20)
$164,900
318 E Gordon St, Marshall, MO 65340
3beds
2baths
1,655sqft
Single Family Residence
Built in 1920
8,550 Square Feet Lot
$161,400 Zestimate®
$100/sqft
$-- HOA
What's special
Fenced in backyardLarge wrap around porchHuge updated kitchenLarge dining area
- 100 days
- 398
- 26
Zillow last checked:
Listing updated:
Listed by:
Jackie Tobar 660-831-5080,
Tower Realty LLC
Source: Central Missouri BOR,MLS#: 26-204
Facts & features
Interior
Bedrooms & bathrooms
- Bedrooms: 3
- Bathrooms: 2
Other
- Description: hard surface flooring
- Level: Main
- Area: 2480
- Dimensions: 20.00 x 124.00
Other
- Description: open to kitchen
- Level: Main
- Area: 1488
- Dimensions: 12.00 x 124.00
Other
- Description: lots of storage space
- Level: Main
- Area: 120
- Dimensions: 12.00 x 10.00
Other
- Description: large closet
- Level: Main
- Area: 1248
- Dimensions: 13.00 x 96.00
Other
- Description: large closet
- Level: Main
- Area: 20650
- Dimensions: 175.00 x 118.00
Other
- Description: hard surface flooring
- Level: Upper
- Area: 1830
- Dimensions: 183.00 x 10.00
Other
- Description: full
- Level: Main
- Area: 60
- Dimensions: 10.00 x 6.00
Other
- Description: 3/4
- Level: Upper
- Area: 80230
- Dimensions: 113.00 x 710.00
Other
- Description: hard surface flooring
- Level: Main
- Area: 6825
- Dimensions: 195.00 x 35.00
Other
- Level: Basement
Other
- Description: attached to master bedroom
- Level: Main
- Area: 837
- Dimensions: 93.00 x 9.00
Appliances
- Included: Range/Oven, Microwave, Range Hood, Refrigerator
Interior area
- Total structure area: 1,655
- Total interior livable area: 1,655 sqft
- Finished area above ground: 1,437
- Finished area below ground: 759
Property
Parking
- Total spaces: 2
- Parking features: Garage
- Garage spaces: 2
Features
- Stories: 15
Lot
- Size: 8,550 Square Feet
- Dimensions: 57 x 150
Details
- Parcel number: 0317601403021003000
- Zoning: R-1
Construction
Type & style
- Home type: SingleFamily
- Property subtype: Single Family Residence
Condition
- Year built: 1920
Community & HOA
Location
- Region: Marshall
Financial & listing details
- Price per square foot: $100/sqft
- Tax assessed value: $89,060
- Annual tax amount: $1,055
- Date on market: 8/14/2026
Estimated market value
$161,400
$153,000 - $169,000
$1,507/mo
Price history
| Date | Event | Price |
|---|---|---|
| 8/26/2026 | Contingent | $164,900$100/sqft |
Source: | ||
| 8/14/2026 | Listed for sale | $164,900$100/sqft |
Source: | ||
| 8/5/2026 | Contingent | $164,900$100/sqft |
Source: | ||
| 7/20/2026 | Price change | $164,900-2.9%$100/sqft |
Source: | ||
| 5/22/2026 | Listed for sale | $169,900$103/sqft |
Source: | ||
| 1/29/2021 | Sold | -- |
Source: | ||
Public tax history
| Year | Property taxes | Tax assessment |
|---|---|---|
| 2024 | $1,039 -0.1% | $16,920 |
| 2023 | $1,040 +26.4% | $16,920 |
| 2022 | $823 +0.1% | $16,920 |
| 2021 | $822 | $16,920 +31.1% |
| 2020 | -- | $12,910 |
| 2019 | $696 | $12,910 |
| 2018 | -- | $12,910 |
| 2017 | -- | $12,910 |
| 2016 | -- | $12,910 |
| 2015 | -- | $12,910 |
| 2014 | -- | $12,910 |
Find assessor info on the county website
Monthly payment
Est. payment