Skip main navigation
For sale
  • Price cut: $50K (6/25)
    $1,050,000

    318 E Hall Street, Savannah, GA 31401

    3beds
    2,101sqft
    : 
    Loading
    Get pre-qualified
    Single Family Residence
    Built in 2017
    2,047 Square Feet Lot
    $-- Zestimate®
    $500/sqft
    $50/mo HOA

    What's special

    Gas fireplaceCustom ceiling-high cabinetsOpen floor planStainless steel appliancesDecorative staircase moldingsRich pine-wood flooringHerringbone-patterned carrera marble surfaces
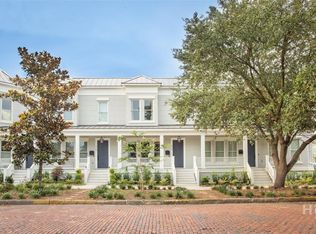
    Designed with intention, finished with care and an ambiance that is effortlessly elegant and beautifully balanced — every element inspires ease and feels as inviting as it is refined. Starting with a professionally landscaped tree lawn garden, step into the open floor plan, inviting connection through comfortable living spaces adorned by built-in display cases, decorative staircase moldings, millwork, elevator, and gas fireplace. Rich pine-wood flooring leads the way to a gourmet kitchen accented by custom ceiling-high cabinets, quartz countertops, and stainless steel appliances. The beds and baths reflect the same graceful design language and elevated aesthetic with frameless glass shower doors, herringbone-patterned Carrera Marble surfaces, and ample storage. The home progresses into a covered porch and courtyard with secure gated parking. Amid the charm of Savannah’s Historic District, on a handsome street close to Forsyth Park, this residence is a quiet expression of modern grace.
    244 days
    |
    820
    |
    36
    |

    Zillow last checked:

    Listing updated:

    Listed by:

    Ronald C. Melander 912-441-7124,

    Keller Williams Coastal Area P,

    Jordan Gray 912-233-1575,

    Keller Williams Coastal Area P

    Source: Hive MLS,MLS#: SA342912MLS LogoOriginating MLS: Savannah Multi-List Corporation

    Loading...

      Facts & features

      Interior

      Bedrooms & bathrooms
      • Bedrooms: 3
      • Bathrooms: 3
      • Full bathrooms: 2
      • 1/2 bathrooms: 1
      Heating
      • Central, Electric
      Cooling
      • Central Air, Electric
      Appliances
      • Included: Some Gas Appliances, Dishwasher, Electric Water Heater, Disposal, Microwave, Oven, Plumbed For Ice Maker, Range, Range Hood, Dryer, Refrigerator, Washer
      • Laundry: Upper Level, Washer Hookup, Dryer Hookup
      Features
      • Breakfast Bar, Built-in Features, Ceiling Fan(s), Double Vanity, Elevator, Gourmet Kitchen, High Ceilings, Kitchen Island, Pantry, Pull Down Attic Stairs, Recessed Lighting, Separate Shower, Upper Level Primary, Programmable Thermostat
      • Windows: Double Pane Windows
      • Basement: None
      • Attic: Pull Down Stairs
      • Number of fireplaces: 1
      • Fireplace features: Gas, Living Room
      • Common walls with other units/homes: 2+ Common Walls
      Interior area
      • Total interior livable area: 2,101 sqft

      Property

      Parking
      • Parking features: Off Street, Parking Lot
      Features
      • Levels: Two
      • Stories: 2
      • Patio & porch: Front Porch
      • Exterior features: Courtyard, Landscape Lights
      • Fencing: Wrought Iron,Yard Fenced
      Lot
      • Size: 2,047 Square Feet
      • Features: Back Yard, City Lot, Garden, Historic District, Level, Private, Sprinkler System
      Details
      • Parcel number: 2004402038
      • Zoning: DR
      • Zoning description: Mixed use,Multi Family,Single Family
      • Special conditions: Standard

      Construction

      Type & style
      • Home type: SingleFamily
      • Architectural style: Traditional
      • Property subtype: Single Family Residence
      • Attached to another structure: Yes
      Materials
      • Frame, Stucco
      • Foundation: Block, Concrete Perimeter, Raised
      • Roof: Composition,Rubber,Rolled/Hot Mop
      Condition
      • Year built: 2017
      Details
      • Builder name: JAK Homes

      Utilities & green energy

      • Electric: 220 Volts
      • Sewer: Public Sewer
      • Water: Public
      • Utilities for property: Cable Available
      Green energy
      • Energy efficient items: Insulation, Windows
      • Energy generation: Wind

      Community & HOA

      Community
      • Features: Playground, Park, Shopping, Street Lights, Sidewalks, Tennis Court(s), Trails/Paths, Walk to School, Curbs, Gutter(s)
      • Security: Security Service
      • Subdivision: None
      HOA
      • Has HOA: Yes
      • HOA fee: $600 annually
      • HOA name: HSTPOA. Inc.
      Location
      • Region: Savannah

      Financial & listing details

      • Price per square foot: $500/sqft
      • Date on market: 11/8/2025
      • Cumulative days on market: 245 days
      • Listing agreement: Exclusive Right To Sell
      • Listing terms: Cash,1031 Exchange
      • Inclusions: Alarm-Smoke/Fire, Ceiling Fans, Dryer, Refrigerator, Washer
      • Ownership type: Homeowner/Owner
      • Road surface type: Paved

        Estimated market value

        Not available

        Estimated sales range

        Not available

        Not available

        Price history

        DateEventPrice
        6/25/2026Price change$1,050,000-4.5%$500/sqft
        Source: Hive MLS #SA342912 Report a problem
        2/13/2026Price change$1,100,000-4.3%$524/sqft
        Source: Hive MLS #SA342912 Report a problem
        11/8/2025Listed for sale$1,150,000+32.3%$547/sqft
        Source: Hive MLS #SA342912 Report a problem
        9/1/2022Sold$869,000$414/sqft
        Source: Hive MLS #SA267337 Report a problem
        6/3/2022Pending sale$869,000$414/sqft
        Source: Hive MLS #267337 Report a problem
        5/12/2022Contingent$869,000$414/sqft
        Source: Hive MLS #267337 Report a problem
        4/21/2022Listed for sale$869,000+40.2%$414/sqft
        Source: Hive MLS #267337 Report a problem
        2/19/2018Sold$620,000$295/sqft
        Source: Hive MLS #SA185470 Report a problem

        Public tax history

        Tax history is unavailable.

        Monthly payment

        Est. payment

        Payment breakdown

        Explore the cost of this home by adjusting the details. Changes won't be saved.
        All calculations are estimates and provided by Zillow, Inc. for informational purposes only. Actual amounts may vary.
        HOA fees may include property taxes on listings classified as Co-Ops. Contact the listing agent and/or owner for fee details.
        Mortgage interest rates are dependent on a number of factors, including credit score, down payment, and repayment length. Interest rate data provided by Zillow Group Marketplace, Inc. as of 1/1/1970 from various mortgage lenders with which we have lead or other similar arrangements; the Estimated Payment is an average of those rates.
        See how much you could borrow to make a competitive offer.

        Climate risks

        Neighborhood: South Historic District

        Getting around

        90 / 100
        Walker's Paradise
        84 / 100
        Very Bikeable

        Nearby schools

        GreatSchools rating
        Schools provided by the listing agent
        • Elementary: Williams
        • Middle: Hubert
        • High: Liberal Studies

        Source: Hive MLS. This data may not be complete. We recommend contacting the local school district to confirm school assignments for this home.

        A local agent can set up tours, give advice and negotiate with sellers.

        Browse local experts

        Similar homes