
Craftsman Style, Open concept home offers durable Ceramic Tile Flooring throughout. Vaulted Ceiling in living area. Energy efficient 8 inch spray foam in attic and exterior walls. Expansive front porch offers a hanging swing for those leisure moments with family and friends. Enjoy seamless floor-to- ceiling tile in both bathroom showers. Raised ceiling in the primary bedroom. The kitchen boasts a deep sink, recessed lighting, stainless steel appliances, granite counter tops, spacious pantry and an island that doubles as a breakfast bar or meal prep station. The Utility room with built-in mud bench leads to the spacious backyard with mature trees that offers shade from the western evening sun. Your new home will be facing north and south, so there's less direct sun on either front or back windows. One block from Lamar Elementary School. Less than a mile from Denison's famous Main St. shopping and entertainment. Energy efficient & easy to manage, this home is move-in ready and waiting for your arrival. Schedule your tour today!
For sale
Price cut: $10.5K (8/6)
$209,900
318 E Munson St, Denison, TX 75021
3beds
1,320sqft
Single Family Residence
Built in 2019
7,405 Square Feet Lot
$-- Zestimate®
$159/sqft
$-- HOA
What's special
Recessed lightingStainless steel appliancesGranite counter topsOpen concept homeSpacious pantry
- 105 days |
- 249 |
- 28 |
Zillow last checked:
Listing updated:
Listed by:
Dianne Harrington 0540830 903-893-8174,
PARAGON, REALTORS 903-893-8174
Source: NTREIS,MLS#: 21230670
Facts & features
Interior
Bedrooms & bathrooms
- Bedrooms: 3
- Bathrooms: 2
- Full bathrooms: 2
Primary bedroom
- Level: First
- Dimensions: 14 x 12
Bedroom
- Level: First
- Dimensions: 12 x 10
Bedroom
- Level: First
- Dimensions: 12 x 10
Kitchen
- Features: Breakfast Bar, Granite Counters, Kitchen Island, Pantry
- Level: First
- Dimensions: 16 x 13
Laundry
- Level: First
- Dimensions: 6 x 5
Living room
- Level: First
- Dimensions: 0 x 0
Heating
- Central
Cooling
- Central Air
Appliances
- Included: Dishwasher, Electric Range, Electric Water Heater, Microwave, Refrigerator
- Laundry: Electric Dryer Hookup, Laundry in Utility Room
Features
- Granite Counters, Kitchen Island, Open Floorplan, Pantry, Vaulted Ceiling(s), Walk-In Closet(s)
- Flooring: Ceramic Tile
- Windows: Window Coverings
- Has basement: No
- Has fireplace: No
- Fireplace features: None
Interior area
- Total interior livable area: 1,320 sqft
Video & virtual tour
Property
Parking
- Parking features: Concrete, Driveway
Features
- Levels: One
- Stories: 1
- Patio & porch: Rear Porch, Front Porch, Covered
- Pool features: None
- Fencing: Privacy,Wood
Lot
- Size: 7,405 Square Feet
- Dimensions: 50 x 150
- Features: Back Yard, Lawn, Few Trees
Details
- Parcel number: 146310
Construction
Type & style
- Home type: SingleFamily
- Architectural style: Craftsman,Detached
- Property subtype: Single Family Residence
Materials
- Fiber Cement, Rock, Stone
- Foundation: Slab
- Roof: Composition,Shingle
Condition
- Year built: 2019
Utilities & green energy
- Sewer: Public Sewer
- Water: Public
- Utilities for property: Sewer Available, Water Available
Community & HOA
Community
- Subdivision: Dumas J P Addn, Blk 16, Lot 3, Acres .1722
HOA
- Has HOA: No
Location
- Region: Denison
Financial & listing details
- Price per square foot: $159/sqft
- Tax assessed value: $225,830
- Annual tax amount: $3,480
- Date on market: 5/9/2026
- Cumulative days on market: 106 days
- Listing terms: Cash,Conventional,FHA,VA Loan
Estimated market value
Not available
Estimated sales range
Not available
Not available
Price history
| Date | Event | Price |
|---|---|---|
| 8/6/2026 | Price change | $209,900-4.8%$159/sqft |
Source: NTREIS #21230670 Report a problem | ||
| 7/1/2026 | Price change | $220,400-3.8%$167/sqft |
Source: NTREIS #21230670 Report a problem | ||
| 5/9/2026 | Listed for sale | $229,000+43.2%$173/sqft |
Source: NTREIS #21230670 Report a problem | ||
| 3/2/2020 | Sold | -- |
Source: Agent Provided Report a problem | ||
| 2/4/2020 | Pending sale | $159,900$121/sqft |
Source: Que Luxury, Inc. #14217110 Report a problem | ||
| 11/5/2019 | Listed for sale | $159,900$121/sqft |
Source: Que Luxury, Inc. #14217110 Report a problem | ||
Public tax history
| Year | Property taxes | Tax assessment |
|---|---|---|
| 2025 | $3,480 -9.3% | $225,830 +2.2% |
| 2024 | $3,835 +19% | $220,894 +10% |
| 2023 | $3,224 -12.6% | $200,813 +10% |
| 2022 | $3,690 +64.3% | $182,557 +10% |
| 2021 | $2,246 | $165,961 +86.3% |
| 2020 | -- | $89,065 +889.6% |
| 2019 | -- | $9,000 +73.9% |
| 2018 | $96 | $5,175 +50% |
| 2017 | -- | $3,450 +130% |
| 2016 | -- | $1,500 |
| 2015 | -- | $1,500 |
| 2014 | -- | $1,500 |
| 2013 | -- | $1,500 |
| 2012 | -- | $1,500 -42% |
| 2011 | -- | $2,585 -90.3% |
| 2010 | -- | $26,690 -14.2% |
| 2009 | -- | $31,125 +2.8% |
| 2008 | -- | $30,275 -3.1% |
| 2007 | -- | $31,242 -5.6% |
| 2006 | -- | $33,111 +11.4% |
| 2005 | -- | $29,724 |
| 2004 | -- | $29,724 +0.7% |
| 2002 | -- | $29,524 |
| 2001 | -- | $29,524 +70.6% |
| 2000 | -- | $17,308 |
Find assessor info on the county website
Monthly payment
Est. payment
Payment breakdown
Explore the cost of this home by adjusting the details. Changes won't be saved.Climate risks
Neighborhood: 75021
Nearby schools
GreatSchools rating
- 6/10Lamar Elementary SchoolGrades: PK-4Distance: 0.2 mi
- 5/10Henry Scott MiddleGrades: 7-8Distance: 1.1 mi
- 5/10Denison High SchoolGrades: 9-12Distance: 3.3 mi
Schools provided by the listing agent
- Elementary: Lamar
- Middle: Henry Scott,Mcdaniel
- High: Denison
- District: Denison ISD
Source: NTREIS. This data may not be complete. We recommend contacting the local school district to confirm school assignments for this home.
- $208,1003 bd2 ba1.2k sqft324 E Munson St, Denison, TX 75021Off Market

- $39,075-- bd-- ba-- sqft316 E Munson St, Denison, TX 75021Off Market
- $--3 bd2 ba1.2k sqft330 E Munson St, Denison, TX 75021Sold
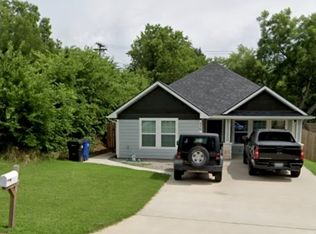
- $205,8003 bd2 ba1.1k sqft312 E Munson St, Denison, TX 75021Off Market
- $218,1003 bd2 ba1.3k sqft310 E Munson St, Denison, TX 75021Off Market
- $97,400-- bd-- ba1k sqft321 E Hull St, Denison, TX 75021Off Market
- $295,0003 bd2 ba1.6k sqft327 E Hull St, Denison, TX 75021For Sale
- $422,788-- bd-- ba2.6k sqft317 E Hull St, Denison, TX 75021Off Market
A local agent can set up tours, give advice and negotiate with sellers.
A local lender can help you make sure your offer is ready when you are.
Similar homes
- $205,0003 bd2 ba1.3k sqft608 E Shepherd St, Denison, TX 75021For Sale
 MLS ID #21281642, Rich Patterson. NTREIS
 - $219,9993 bd2 ba1.3k sqft517 E Hanna St, Denison, TX 75021For Sale
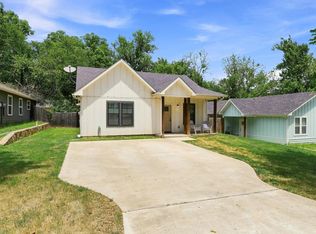 MLS ID #21340870, Spencer McDuffy. NTREIS
 - $179,9003 bd2 ba1.1k sqft422 E Shepherd St, Denison, TX 75021For Sale
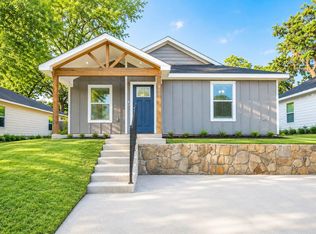 MLS ID #21263675, Bernard Bell. NTREIS
 - $210,0003 bd2 ba1.2k sqft718 E Crawford St, Denison, TX 75021For Sale
 MLS ID #21273067, Mark Croft. NTREIS
 - $209,0004 bd2 ba1.3k sqft231 W Murray St, Denison, TX 75020For SaleMLS ID #21290527, Kyle Rothenberger. NTREIS
- $198,0003 bd2 ba1.1k sqft709 W Hull St, Denison, TX 75020For SaleMLS ID #21310102, Amber Broadway. NTREIS
- $229,9003 bd2 ba1.1k sqft916 W Elm St, Denison, TX 75020For SaleMLS ID #21357810, Sarah Smith. NTREIS
- $220,0003 bd2 ba1.1k sqft426 W Coffin St, Denison, TX 75020For SaleMLS ID #21353023, Bernard Bell. NTREIS
- $190,0004 bd2 ba1.2k sqft227 W Murray St, Denison, TX 75020For SaleMLS ID #21234171, Bernard Bell. NTREIS
- $219,9993 bd2 ba1.2k sqft1030 W Gandy St, Denison, TX 75020For SaleMLS ID #21214738, Bernard Bell. NTREIS
- $194,5003 bd2 ba1.2k sqft501 S Eddy Ave, Denison, TX 75020For SaleMLS ID #21317658, Cherrel Lewis. NTREIS
- $244,9003 bd2 ba1.5k sqft121 W Morton St, Denison, TX 75021For SaleMLS ID #21319502, Laura Beytia. NTREIS
- $198,0003 bd2 ba1.5k sqft25 W Parnell St, Denison, TX 75020For SaleMLS ID #21200665, Maura Carter. NTREIS
- $254,0003 bd2 ba1.4k sqft110 W Hull St, Denison, TX 75021For SaleMLS ID #21286992, Terrin Bertholf. NTREIS
- $217,5004 bd2 ba1.3k sqft2121 W Bond St, Denison, TX 75020For SaleMLS ID #21261461, Caitlin Stowers. NTREIS
- $165,0003 bd2 ba1.4k sqft304 W Texas St, Denison, TX 75020For SaleMLS ID #21275012, Harrison Sharp. NTREIS
- $239,9003 bd2 ba1.2k sqft610 W Elm St, Denison, TX 75020For SaleMLS ID #21187773, Kiara Hernandez Olivas. NTREIS
- $220,0003 bd2 ba1.5k sqft143 N Imperial Dr, Denison, TX 75020For SaleMLS ID #21302724, Wynetta Whitlock. NTREIS
- $229,9003 bd2 ba1.6k sqft3016 Loy Lake Rd, Denison, TX 75020For SaleMLS ID #21301448, Sigal Davidow. NTREIS
- $219,0003 bd2 ba1.2k sqft1032 Ray Dr, Denison, TX 75020For SaleMLS ID #21279487, Bernard Bell. NTREIS
