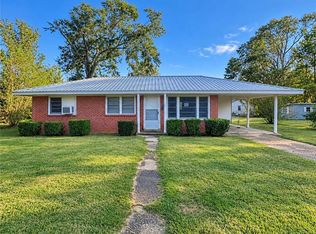
This charming two-bedroom, one-bath brick cottage is cute in every sense of the word. Inside, you'll find a comfortable living room, an eat-in kitchen complete with appliances, a screened porch area, and a convenient laundry room. The oversized double carport, open patio, covered patio, and detached storage building add plenty of space and flexibility for comfortable living. Well maintained throughout, the home features a four-year-old roof and a six-year-old HVAC system, so you can move in with confidence. Ideal for small home living, this property is ready for you to make it your own. Call today for your personal tour. ALL SQ.FOOTAGE AND DIMENSIONS ARE APPROXIMATE AND IS THE BUYER'S RESPONSIBILITY TO VERIFY DURING DUE DILIGENCE PERIOD.
For sale
$98,500
318 E School St, Atmore, AL 36502
2beds
806sqft
Single Family Residence
Built in 1969
0.34 Acres Lot
$-- Zestimate®
$122/sqft
$-- HOA
What's special
Open patioSix-year-old hvac systemOversized double carportConvenient laundry roomScreened porch areaDetached storage buildingCovered patio
- 3 days
- 214
- 19
Zillow last checked:
Listing updated:
Listed by:
Debbie Rowell 251-294-6999,
SOUTHERN REAL ESTATE,
David Dobson 850-637-4227,
SOUTHERN REAL ESTATE
Source: PAR,MLS#: 690957
Facts & features
Interior
Bedrooms & bathrooms
- Bedrooms: 2
- Bathrooms: 1
- Full bathrooms: 1
Primary bedroom
- Level: First
- Area: 132
- Dimensions: 11 x 12
Bedroom
- Level: First
- Area: 108
- Dimensions: 9 x 12
Kitchen
- Level: First
- Area: 132
- Dimensions: 11 x 12
Living room
- Level: First
- Area: 182
- Dimensions: 13 x 14
Heating
- Heat Pump
Cooling
- Heat Pump, Ceiling Fan(s)
Appliances
- Included: Electric Water Heater, Refrigerator
- Laundry: Inside, W/D Hookups
Features
- Storage, Baseboards, Ceiling Fan(s), Crown Molding, High Speed Internet
- Doors: Insulated Doors
- Windows: Blinds
- Has basement: No
Interior area
- Total structure area: 806
- Total interior livable area: 806 sqft
Property
Parking
- Total spaces: 2
- Parking features: 2 Car Carport
- Carport spaces: 2
Features
- Levels: One
- Stories: 1
- Patio & porch: Patio, Porch, Screened
- Pool features: None
- Fencing: Partial
- Frontage length: Water Frontage(0)
Lot
- Size: 0.34 Acres
- Dimensions: 100x150
- Features: Central Access
Details
- Parcel number: 2609294005004.000
- Zoning description: City,Res Single
Construction
Type & style
- Home type: SingleFamily
- Architectural style: Cottage
- Property subtype: Single Family Residence
Materials
- Brick
- Foundation: Slab
- Roof: Shingle
Condition
- Resale
- New construction: No
- Year built: 1969
Utilities & green energy
- Electric: Circuit Breakers
- Sewer: Public Sewer
- Water: Public
- Utilities for property: Cable Available
Green energy
- Energy efficient items: Heat Pump, Insulation, Insulated Walls, Ridge Vent
Community & HOA
Community
- Security: Smoke Detector(s)
- Subdivision: None
HOA
- Has HOA: No
- Services included: None
Location
- Region: Atmore
Financial & listing details
- Price per square foot: $122/sqft
- Tax assessed value: $87,200
- Annual tax amount: $437
- Price range: $98.5K - $98.5K
- Date on market: 11/6/2026
- Road surface type: Paved
Estimated market value
Not available
Estimated sales range
Not available
Not available
Price history
| Date | Event | Price |
|---|---|---|
| 11/6/2026 | Listed for sale | $98,500+7.1%$122/sqft |
Source:  PAR #690957 Report a problem | ||
| 7/21/2023 | Sold | $92,000$114/sqft |
Source:  Baldwin Realtors #347705 Report a problem | ||
| 6/20/2023 | Pending sale | $92,000+107.2%$114/sqft |
Source: PAR #628824 Report a problem | ||
| 1/3/2017 | Sold | $44,400-36.5%$55/sqft |
Source: Public Record Report a problem | ||
| 1/26/2013 | Listing removed | $69,900$87/sqft |
Source: SOUTHERN REAL ESTATE #427373 Report a problem | ||
| 6/2/2012 | Listed for sale | $69,900$87/sqft |
Source: DEBBIE ROWELL #252906367 Report a problem | ||
Public tax history
| Year | Property taxes | Tax assessment |
|---|---|---|
| 2025 | $437 +4.3% | $8,740 +4.3% |
| 2024 | $419 | $8,380 +21.6% |
| 2023 | -- | $6,890 +24.8% |
| 2022 | -- | $5,520 |
| 2021 | -- | $5,520 |
| 2020 | -- | $5,520 -50% |
| 2018 | $552 | $11,040 |
| 2017 | $552 | -- |
| 2015 | -- | $4,620 -9.1% |
| 2014 | -- | $5,080 |
| 2013 | -- | -- |
| 2012 | -- | -- |
| 2011 | -- | -- |
| 2010 | -- | -- |
Find assessor info on the county website
Monthly payment
Est. payment
Payment breakdown
Explore the cost of this home by adjusting the details. Changes won't be saved.Climate risks
Neighborhood: 36502
Nearby schools
Schools provided by the listing agent
- Elementary: Local School In County
- Middle: LOCAL SCHOOL IN COUNTY
- High: Local School In County
Source: PAR. This data may not be complete. We recommend contacting the local school district to confirm school assignments for this home.