Skip main navigation
Sold for $410,000
  • $410,000

    318 E Union St, Burlington, NJ 08016

    6beds
    2,600sqft
    Single Family Residence
    Built in 1890
    3,080 Square Feet Lot
    $386,000 Zestimate®
    $158/sqft
    $3,062 Estimated rent

    Home value

    $386,000

    $367,000 - $405,000

    $3,062/mo

    Zestimate® history
    Loading
    Loading...

    Owner options

    List your home for rent

    $3,062/mo

    Rent Zestimate®

    Find your next renter with Zillow Rental Manager. Plus, with online applications, you can quickly screen prospective tenants – for free.

    Learn more

    $3,062/mo

    Rent Zestimate®

    Refinance and save

    $2,883/mo

    Est. payment

    Refinancing to a lower rate could help reduce your monthly payments and save thousands over the life of the loan.

    See today's rates

    $2,883/mo

    Est. payment

    Explore your selling options

    Work with a Zillow partner agent

    Leverage their expertise and Zillow's premium Showcase listings to get your home seen by more buyers.

    Get started

    List with your own agent

    Get your home in front of millions of buyers by listing it on Zillow.

    Learn how to do it

    Sell it yourself

    Take full control of how buyers see your home on Zillow by listing For Sale by Owner (FSBO).

    List your home

    What's special

    Modern kitchenDetached garageClassic brick frontBeautifully refurbished homeDual sinksGranite countertopsSoft-close cabinets and drawers
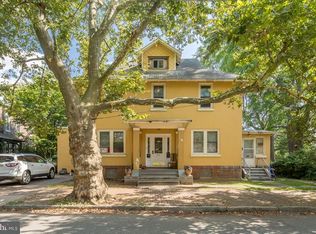
    Step into this beautifully refurbished home offering three full floors of living space—a perfect blend of historic charm and modern upgrades. Refinished hardwood floors throughout, with ceramic tile in the kitchen area. A modern kitchen boasting granite countertops, dual sinks, and soft-close cabinets & drawers. Spacious layout ideal for living and entertaining. Exterior: Classic brick front with aluminum siding in the rear Detached garage plus a fully fenced-in yard for privacy This move-in ready property is designed for comfort, style, and convenience. Don’t miss the chance to own a home that’s been thoughtfully restored with attention to detail inside and out. Photos with furniture are Virtually Staged

    Zillow last checked:

    Listing updated:

    Listed by:

    Ted Skopas 609-213-7300,

    Keller Williams Premier

    Bought with:

    Non Member

    Metropolitan Regional Information Systems, Inc.

    Source: Bright MLS,MLS#: NJBL2096366MLS Logo

    Facts & features

    Interior

    Bedrooms & bathrooms
    • Bedrooms: 6
    • Bathrooms: 3
    • Full bathrooms: 3
    • Main level bathrooms: 1
    • Main level bedrooms: 1
    Bedroom 1
    • Level: Main
    • Area: 240 Square Feet
    • Dimensions: 20 X 12
    Bedroom 2
    • Level: Upper
    • Area: 110 Square Feet
    • Dimensions: 11 X 10
    Bedroom 3
    • Level: Upper
    • Area: 132 Square Feet
    • Dimensions: 12 X 11
    Bedroom 4
    • Level: Upper
    • Area: 108 Square Feet
    • Dimensions: 12 X 9
    Bedroom 5
    • Level: Upper
    • Area: 120 Square Feet
    • Dimensions: 12 X 10
    Bedroom 5
    • Level: Upper
    • Area: 144 Square Feet
    • Dimensions: 16 X 9
    Bathroom 1
    • Features: Flooring - Ceramic Tile, Bathroom - Stall Shower
    • Level: Main
    • Area: 49 Square Feet
    • Dimensions: 7 X 7
    Bathroom 2
    • Level: Upper
    • Area: 112 Square Feet
    • Dimensions: 14 X 8
    Bathroom 3
    • Level: Upper
    • Area: 40 Square Feet
    • Dimensions: 8 X 5
    Basement
    • Level: Lower
    • Area: 611 Square Feet
    • Dimensions: 47 X 13
    Breakfast room
    • Level: Main
    • Area: 98 Square Feet
    • Dimensions: 14 X 7
    Dining room
    • Level: Main
    • Area: 112 Square Feet
    • Dimensions: 14 X 8
    Kitchen
    • Features: Granite Counters, Double Sink, Flooring - Ceramic Tile, Eat-in Kitchen, Kitchen - Gas Cooking, Lighting - Pendants
    • Level: Main
    • Area: 126 Square Feet
    • Dimensions: 14 X 9
    Laundry
    • Level: Upper
    • Area: 112 Square Feet
    • Dimensions: 14 X 8
    Living room
    • Level: Main
    • Area: 182 Square Feet
    • Dimensions: 14 X 13
    Heating
    • Baseboard, Forced Air, Natural Gas
    Cooling
    • Ductless, Electric
    Appliances
    • Included: Gas Water Heater
    • Laundry: Laundry Room
    Features
    • Basement: Full,Concrete,Sump Pump,Walk-Out Access
    • Has fireplace: No
    Interior area
    • Total structure area: 2,600
    • Total interior livable area: 2,600 sqft
    • Finished area above ground: 2,600
    • Finished area below ground: 0

    Property

    Parking
    • Total spaces: 1
    • Parking features: Storage, Detached, On Street
    • Garage spaces: 1
    • Has uncovered spaces: Yes
    Accessibility
    • Accessibility features: None
    Features
    • Levels: Three
    • Stories: 3
    • Pool features: None
    • Fencing: Chain Link,Wrought Iron
    • Frontage length: Road Frontage: 23
    Lot
    • Size: 3,080 sqft
    • Dimensions: 23.00 x 0.00
    Details
    • Additional structures: Above Grade, Below Grade
    • Parcel number: 050012900016
    • Zoning: TRN
    • Special conditions: Standard

    Construction

    Type & style
    • Home type: SingleFamily
    • Architectural style: Federal,Colonial
    • Property subtype: Single Family Residence
    • Attached to another structure: Yes
    Materials
    • Brick, Aluminum Siding
    • Foundation: Block, Crawl Space
    Condition
    • New construction: No
    • Year built: 1890

    Utilities & green energy

    • Sewer: Public Sewer
    • Water: Public

    Community & neighborhood

    Location
    • Region: Burlington
    • Subdivision: None Ava Ilable
    • Municipality: BURLINGTON CITY

    Other

    Other facts
    • Listing agreement: Exclusive Right To Sell
    • Listing terms: Cash,Conventional,FHA
    • Ownership: Fee Simple
    • Road surface type: Black Top

    Price history

    DateEventPrice
    1/23/2026Sold$410,000+5.4%$158/sqft
    Source: Bright MLS #NJBL2096366 Report a problem
    11/30/2025Pending sale$389,000$150/sqft
    Source: Bright MLS #NJBL2096366 Report a problem
    11/7/2025Price change$389,000-2.5%$150/sqft
    Source: Bright MLS #NJBL2096366 Report a problem
    10/22/2025Price change$399,000-6.1%$153/sqft
    Source: Bright MLS #NJBL2096366 Report a problem
    9/28/2025Listed for sale$425,000+183.3%$163/sqft
    Source: Bright MLS #NJBL2096366 Report a problem
    3/19/2021Listing removed--
    Source: Weichert Pro Report a problem
    9/22/2020Listed for sale$150,000$58/sqft
    Source: Weichert Realtors #NJBL381962 Report a problem
    10/3/2019Sold$150,000-18.9%$58/sqft
    Source: Agent Provided Report a problem
    8/27/2019Price change$185,000-6.6%$71/sqft
    Source: RE/MAX World Class Realty #NJBL324992 Report a problem
    8/19/2019Price change$198,000-3.4%$76/sqft
    Source: RE/MAX World Class Realty #NJBL324992 Report a problem
    7/1/2019Price change$204,900-10.9%$79/sqft
    Source: RE/MAX World Class Realty #NJBL324992 Report a problem
    4/17/2019Price change$229,900-4.2%$88/sqft
    Source: RE/MAX World Class Realty #NJBL324992 Report a problem
    3/10/2019Listed for sale$239,900+126.3%$92/sqft
    Source: RE/MAX World Class Realty #NJBL324992 Report a problem
    1/8/1999Sold$106,000$41/sqft
    Source: Public Record Report a problem

    Public tax history

    YearProperty taxesTax assessment
    2025$8,270 +1.8%$191,000
    2024$8,125 $191,000
    2023-- $191,000
    2022$8,035 +1.5%$191,000
    2021$7,919 +12.6%$191,000
    2020$7,033 +1.8%$191,000
    2019$6,909 +3.3%$191,000
    2018$6,689 +4.1%$191,000
    2017$6,427 +3.9%$191,000
    2016$6,189 +3.5%$191,000
    2015$5,977 +2.8%$191,000
    2014$5,812 +2.9%$191,000
    2013$5,650 +12.8%$191,000
    2012$5,008 +6.1%$191,000 +64.7%
    2011$4,721 +6.8%$116,000
    2010$4,421 +5.1%$116,000
    2009$4,208 +5.9%$116,000
    2008$3,972 +7%$116,000
    2007$3,713 +5.2%$116,000
    2006$3,528 +3.3%$116,000
    2005$3,414 +4.2%$116,000
    2004$3,276 $116,000
    2003-- $116,000
    2002-- $116,000
    2001-- $116,000

    Find assessor info on the county website

    Neighborhood: 08016

    Nearby schools

    GreatSchools rating
    Schools provided by the listing agent
    • District: Burlington Township

    Source: Bright MLS. This data may not be complete. We recommend contacting the local school district to confirm school assignments for this home.

    Get a cash offer in 3 minutes
    Find out how much your home could sell for in as little as 3 minutes with a no-obligation cash offer.
    Estimated market value
    $386,000
    Get a cash offer in 3 minutes
    Find out how much your home could sell for in as little as 3 minutes with a no-obligation cash offer.
    Estimated market value
    $386,000